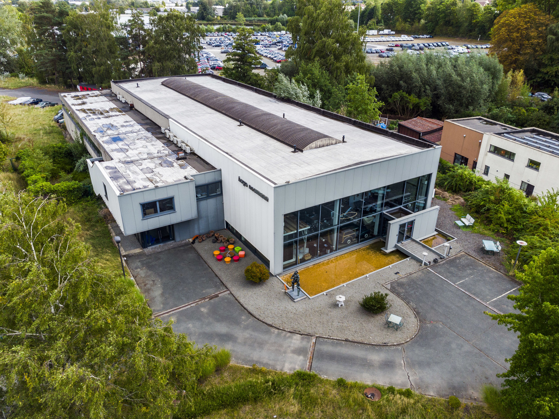
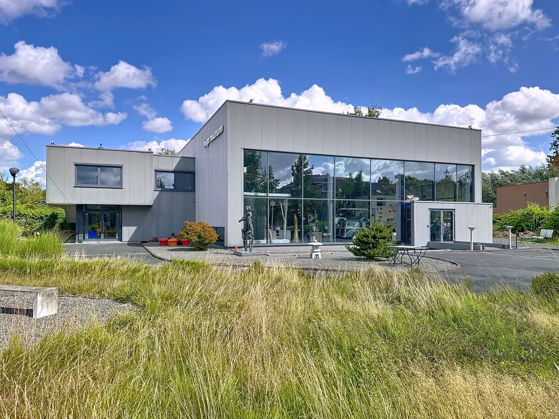
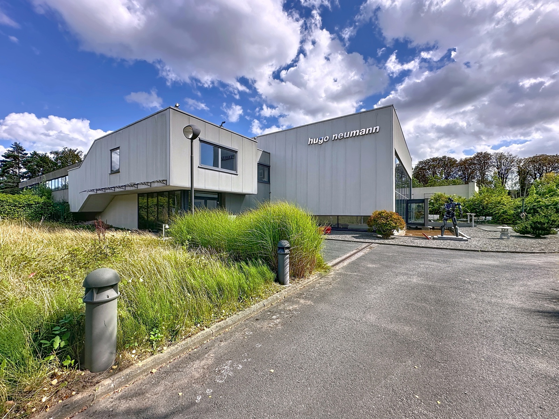
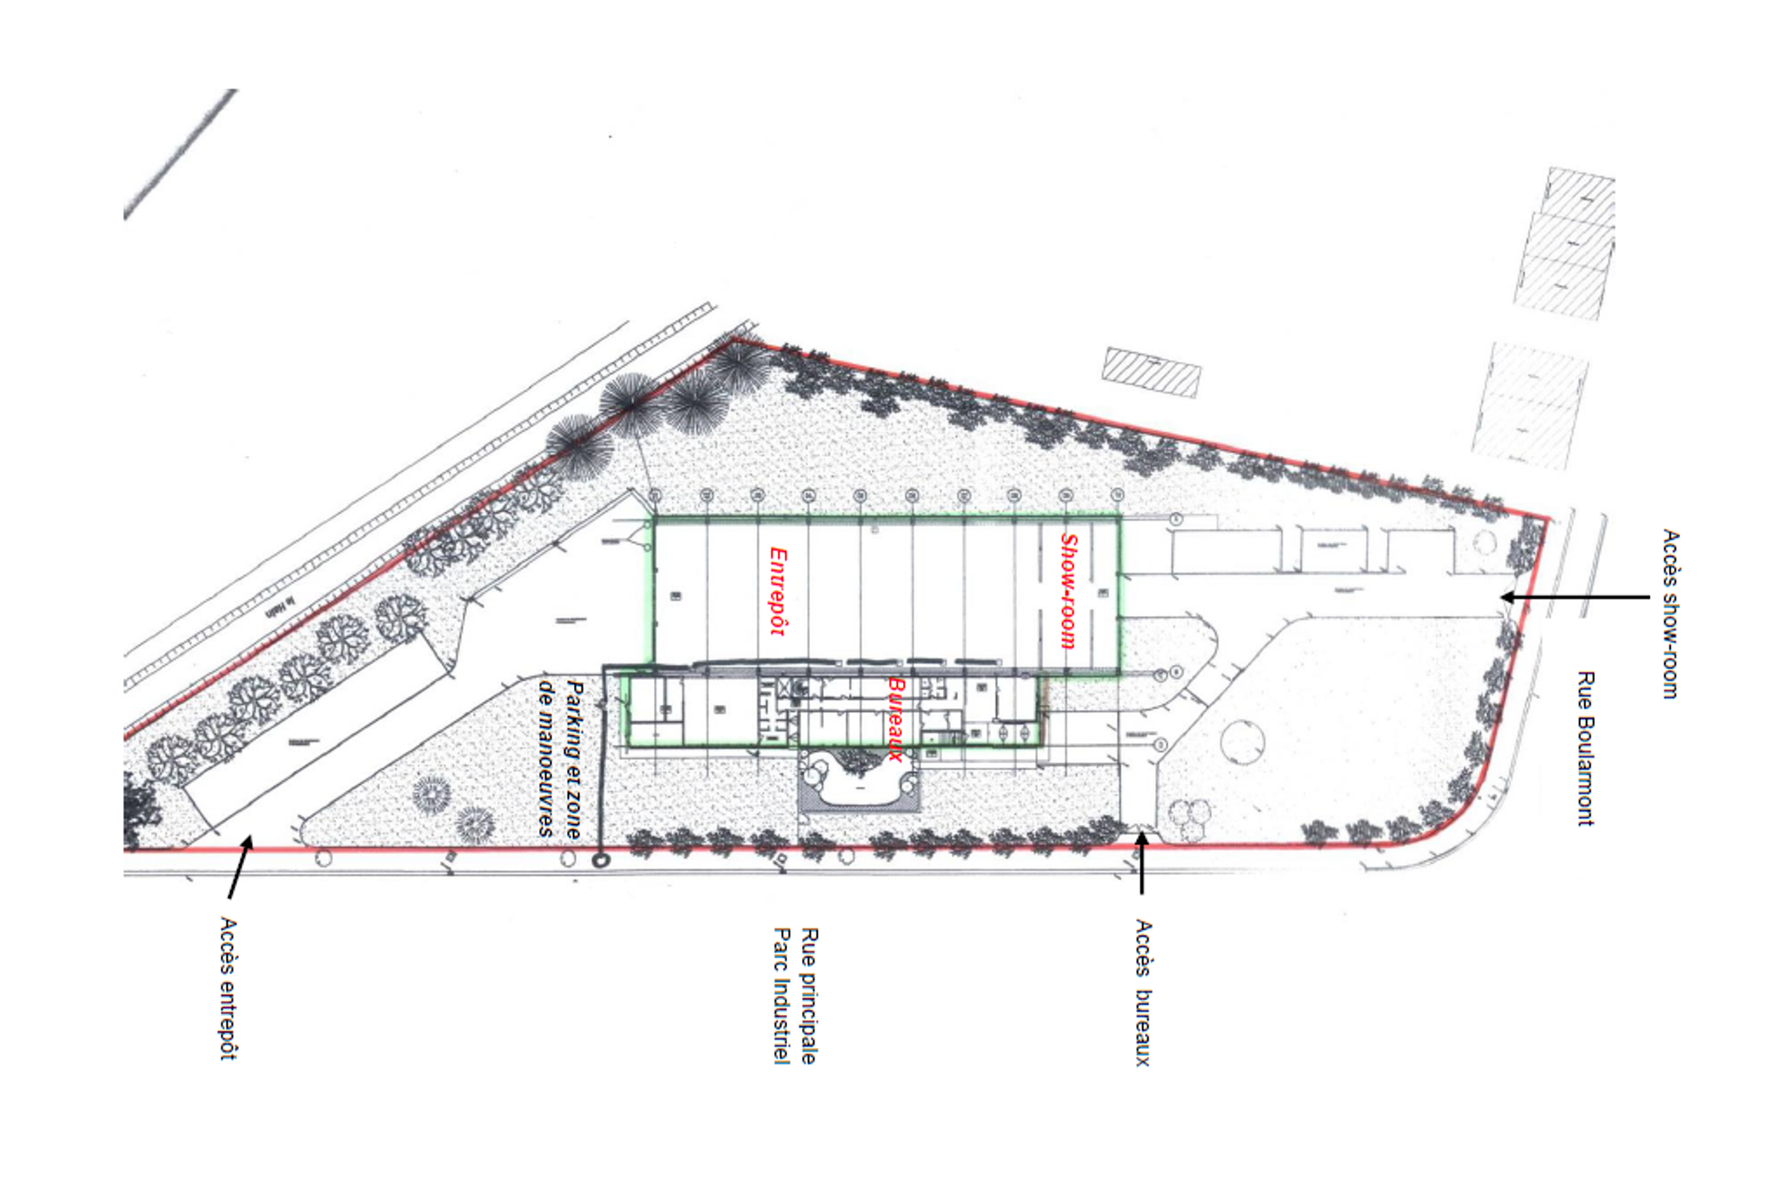
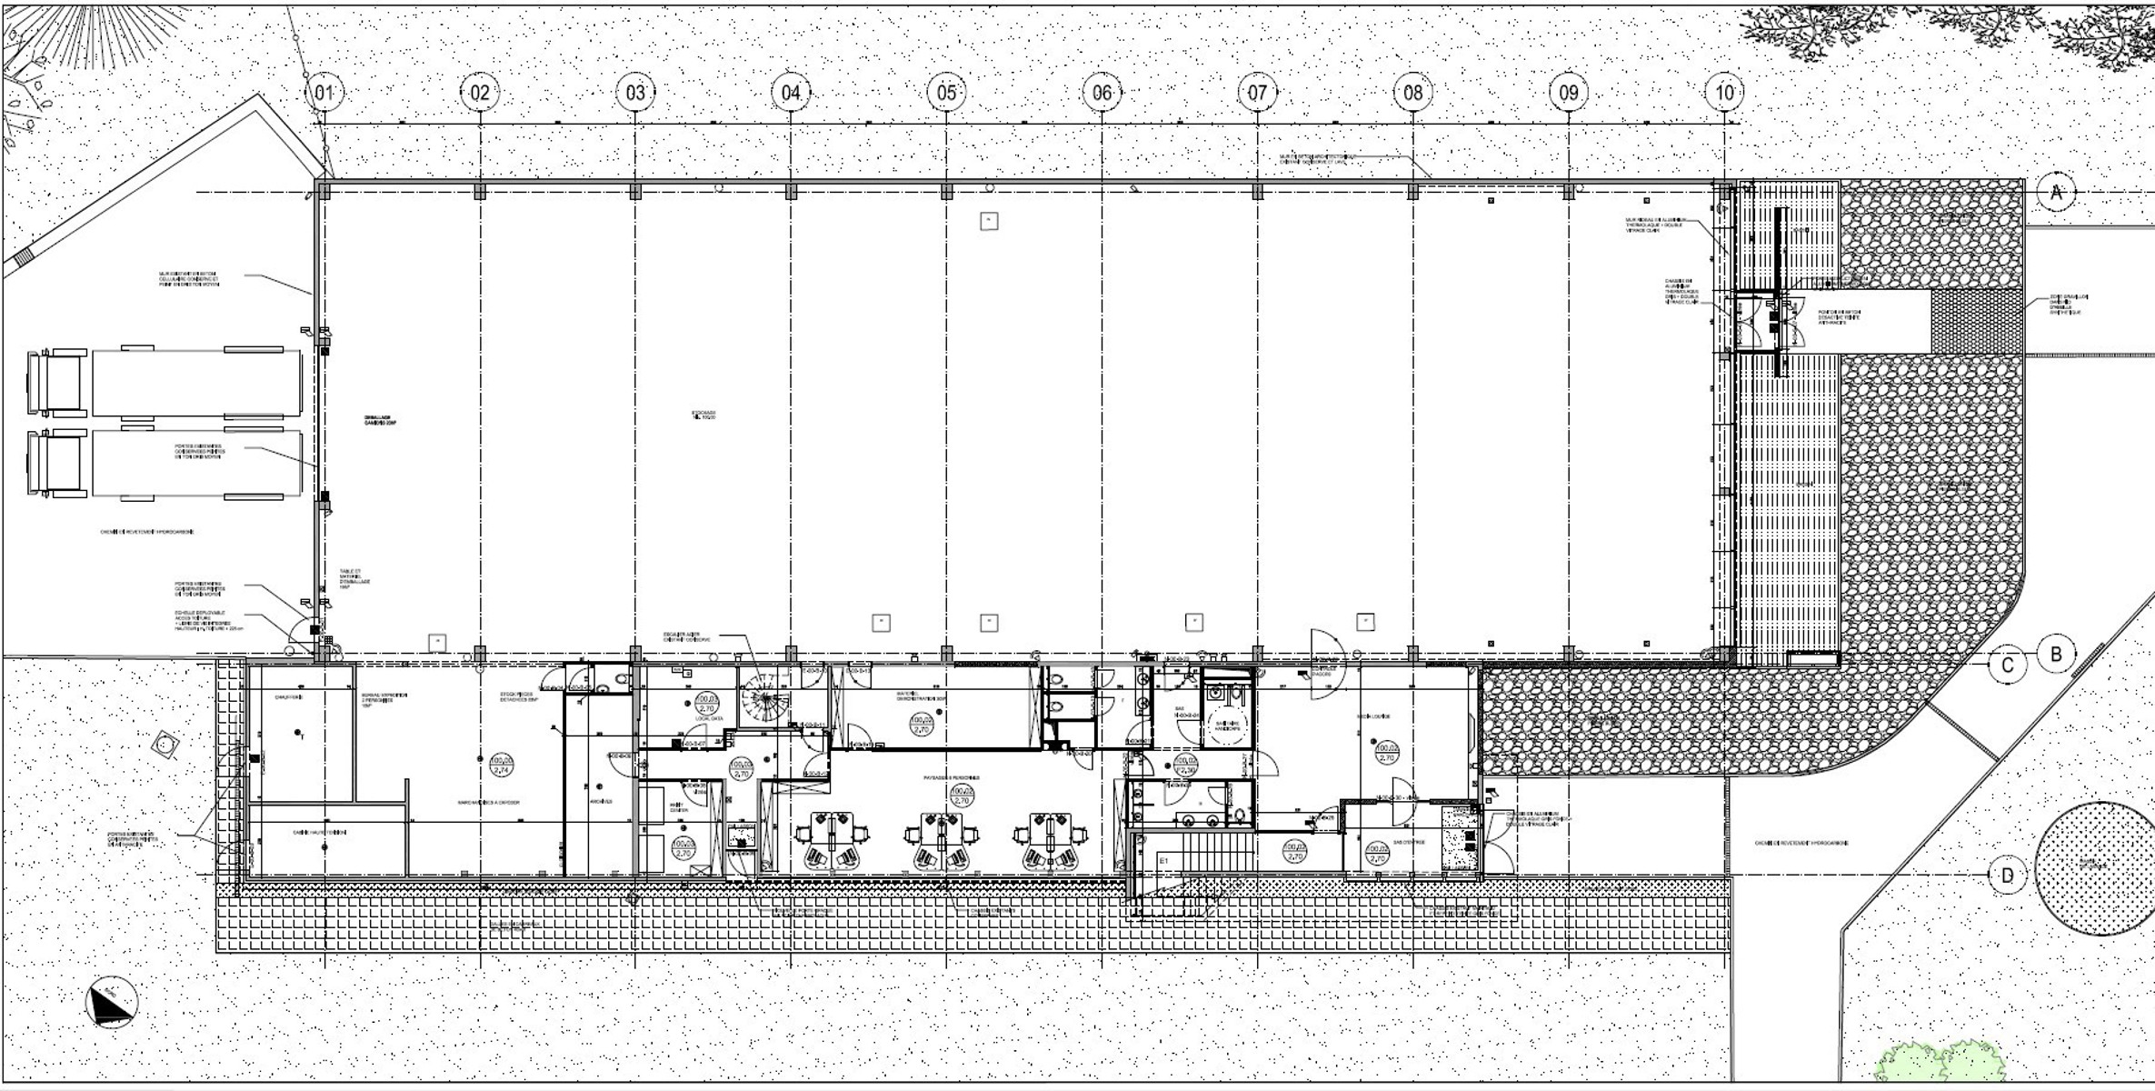
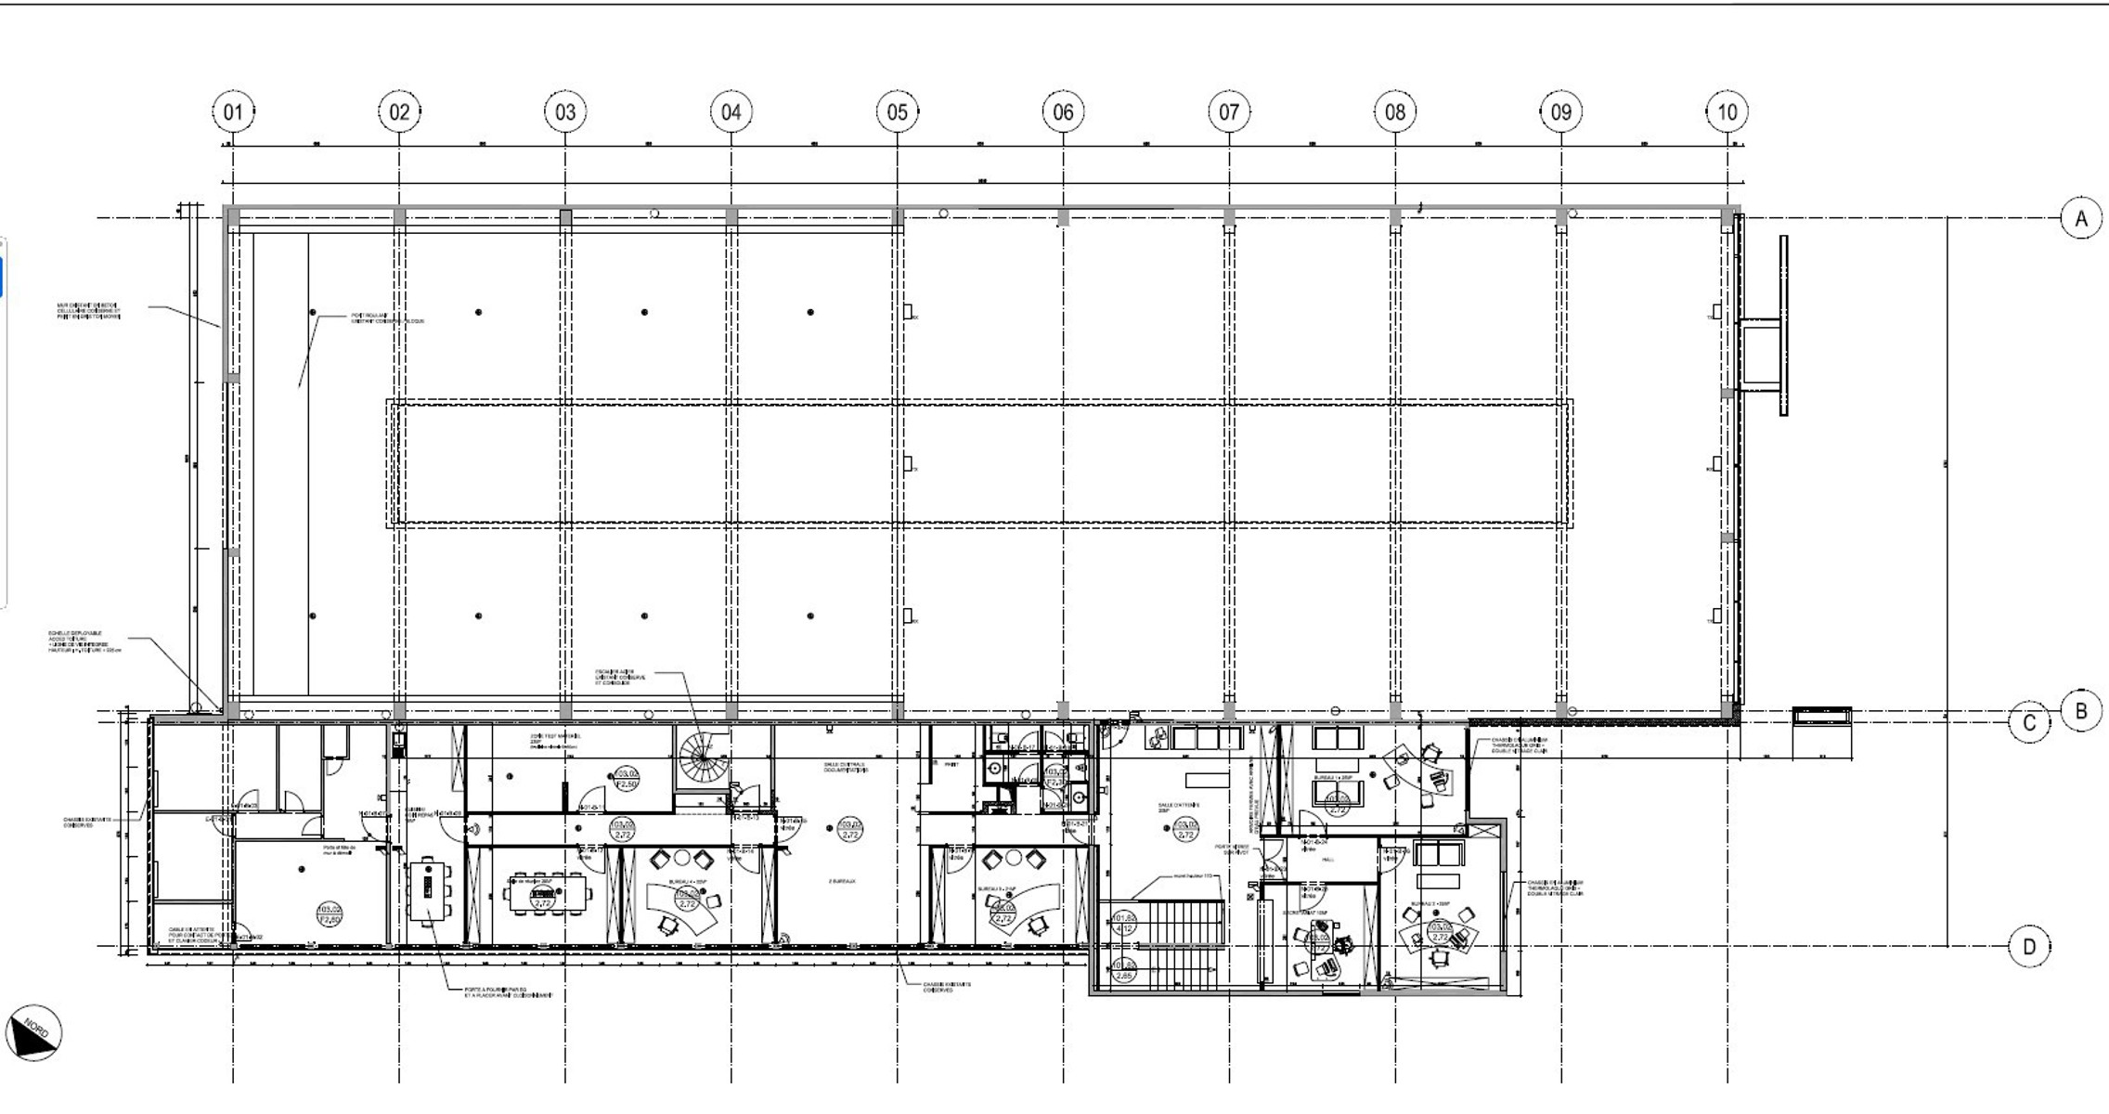
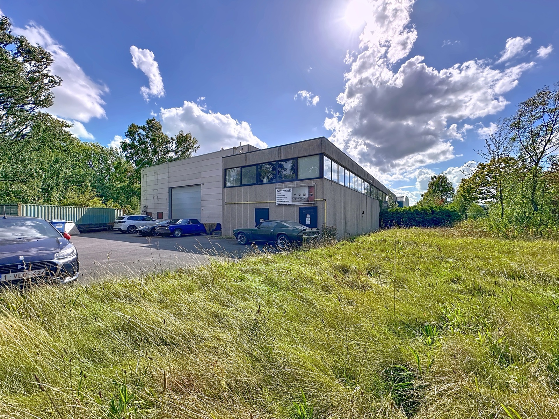
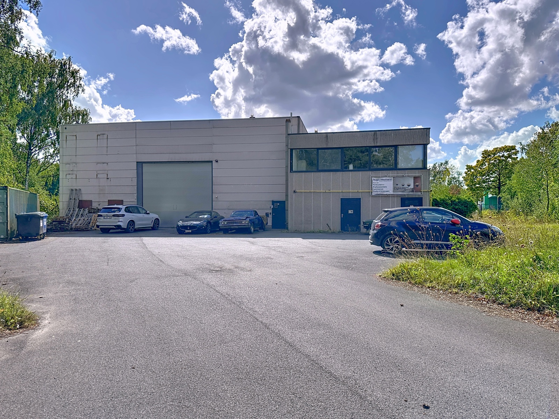
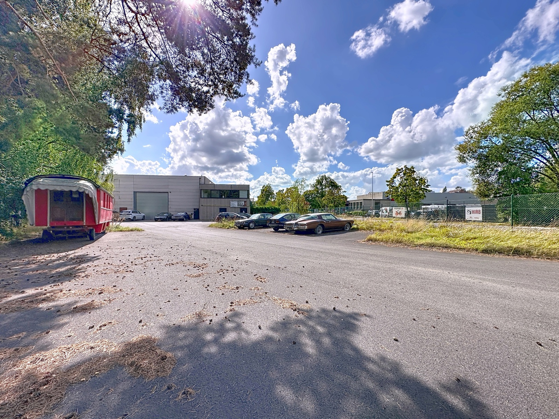

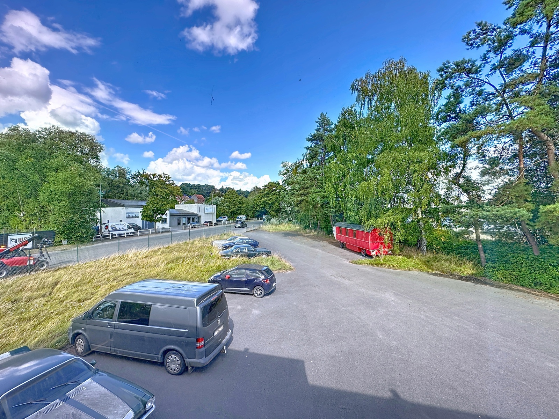
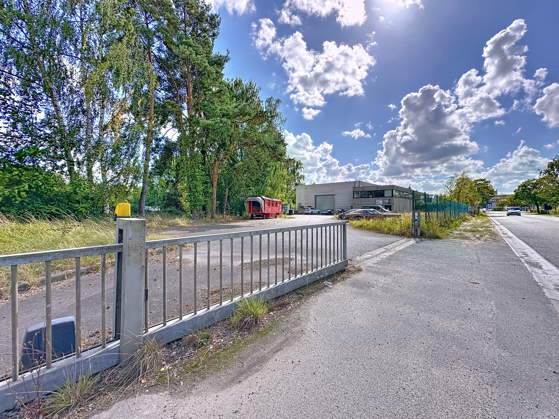
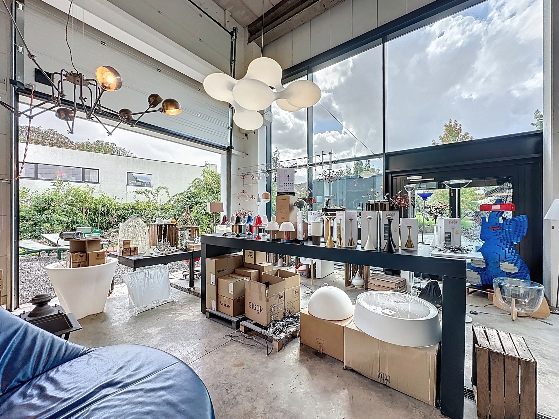
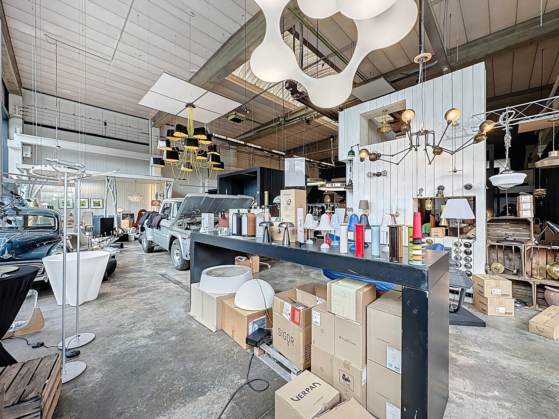
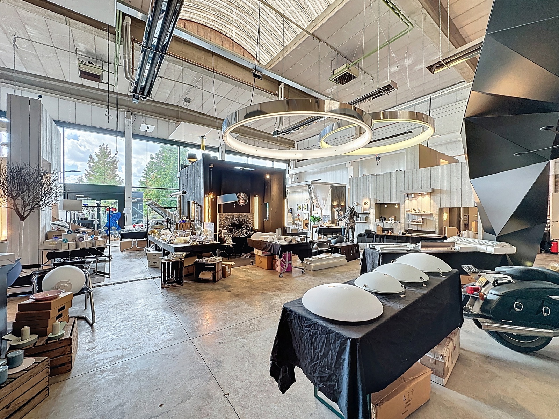
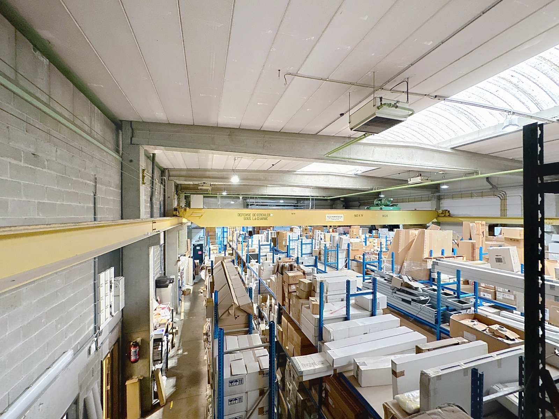
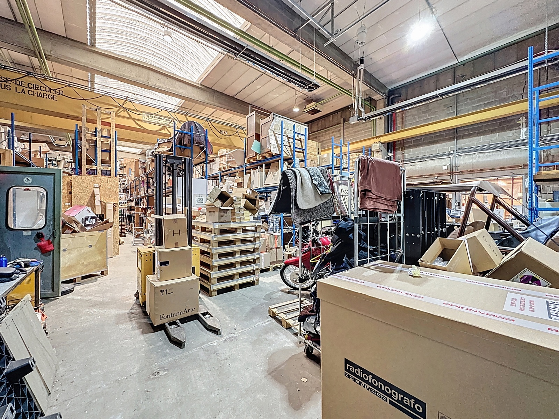
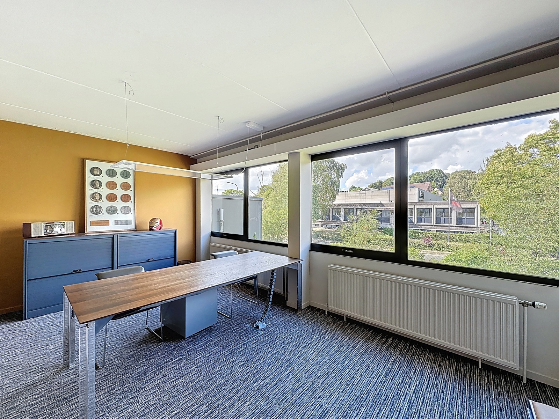
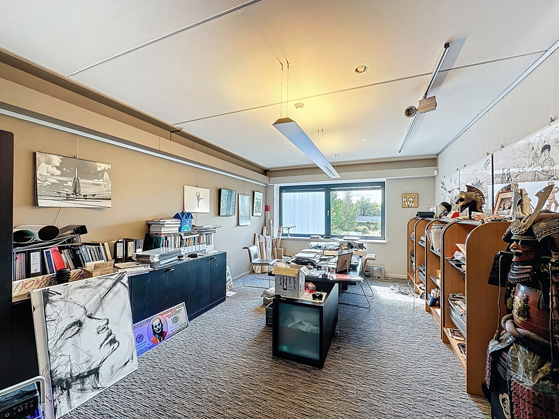

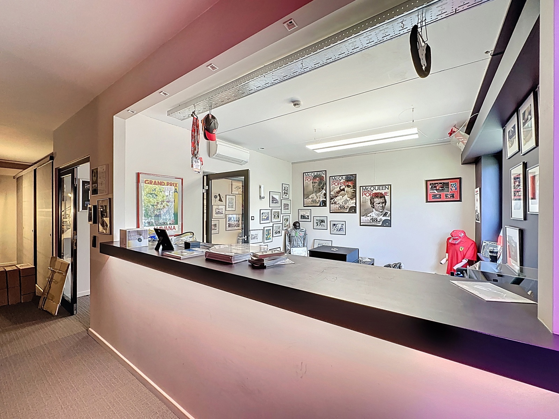
For information and visits, contact Kristof: 0471 77 09 08 – [email protected] l Located in the Wauthier-Braine Industrial Park – Braine-le-Château. By The Way presents this complex of offices (735m²) + warehouses (1110m²). The gross surface area of the complex is 1845m² on a 6557m² fenced plot with 3 access points. The Industrial Park in Wauthier-Braine is strategically located on the E19 – close to Brussels and the routes to France and Germany. The building (partially renovated in 2008) comprises the following: Access to offices, possibility of dividing into two independent offices. Ground floor: offices (BULO), reception, toilets, access to warehouses. First floor: offices, reception, toilets, access to warehouses. + recognized concierge area of 75m². Two warehouses of 550m² each (connected by sectional door) + 60m² mezzanine – Clear height: 8.00m – Two access points via sectional doors (4.5m x 5m). Current use: one warehouse for showroom + one warehouse for storage (STOW). Concrete slab construction + concrete floor + skylight + three-phase wiring + 17-ton lifting bridge. High-voltage cabin – boiler room – parking: approx. 30 spaces (possibility of asphalting more). For information and viewings, contact Kristof: 0471 77 09 08 – [email protected]