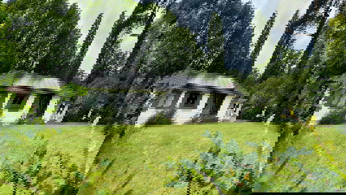
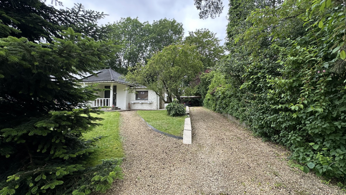
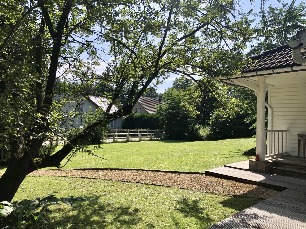



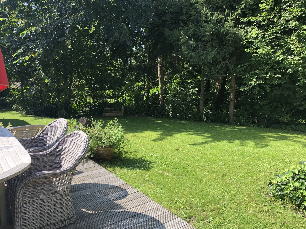
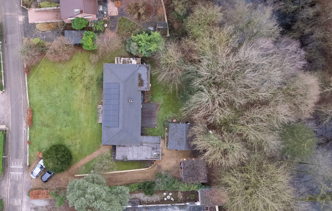
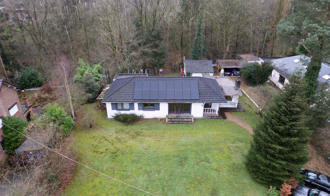

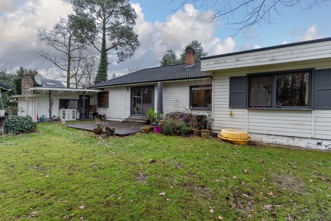
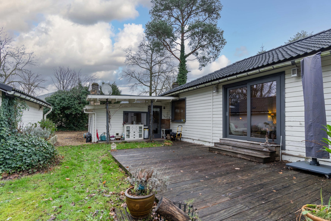
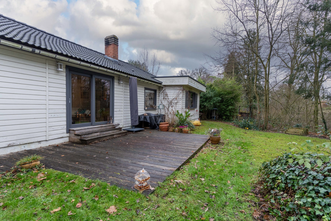
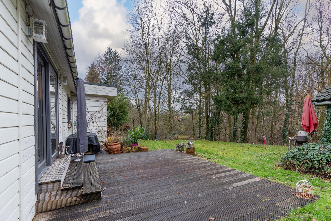
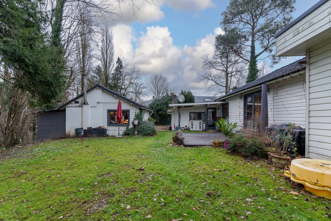
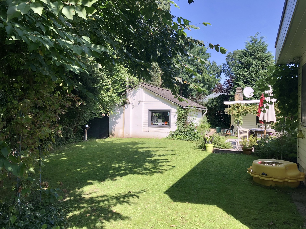
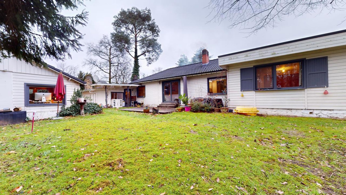

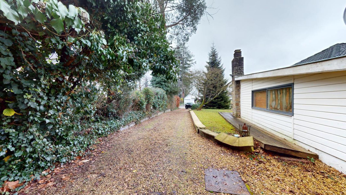
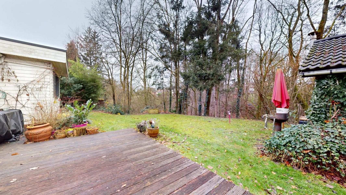
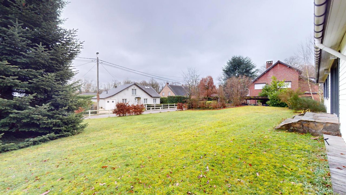
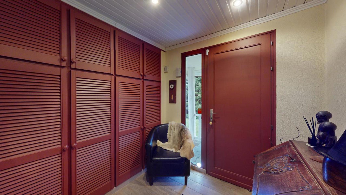
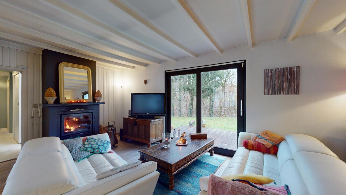
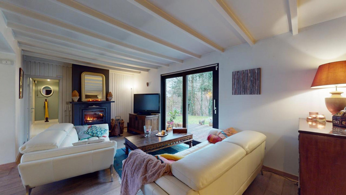
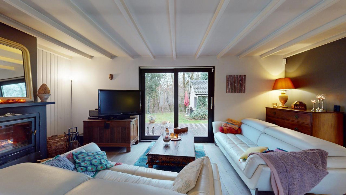

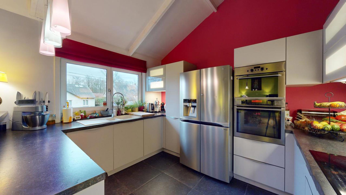
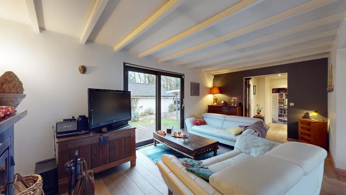
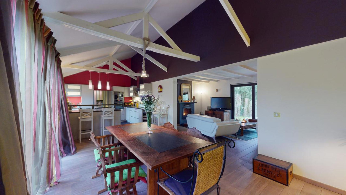

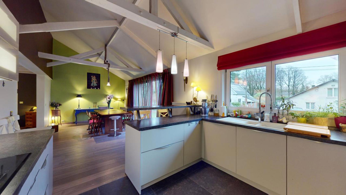
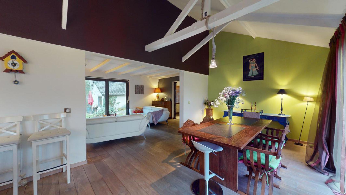
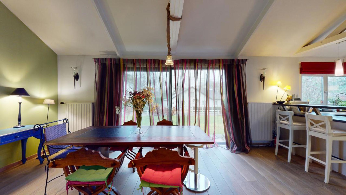

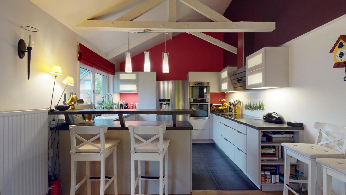
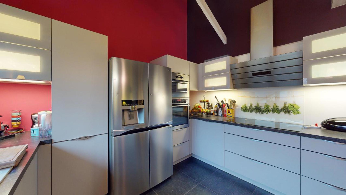
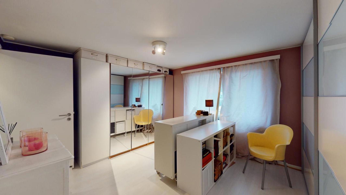
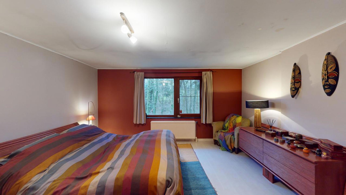
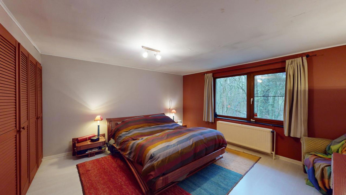
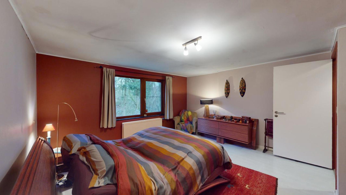

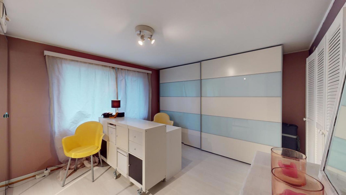
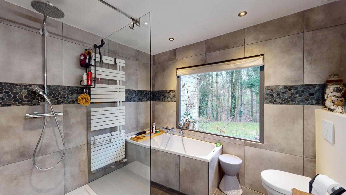
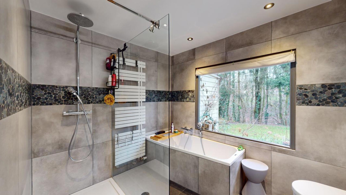
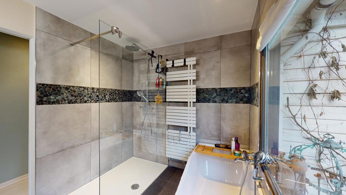
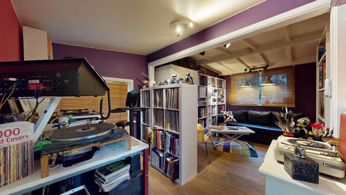
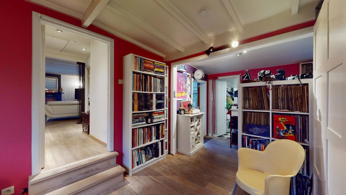
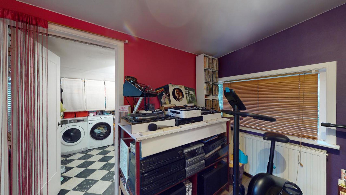
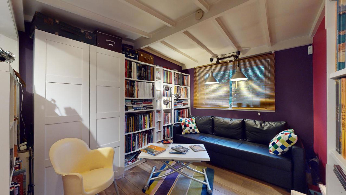
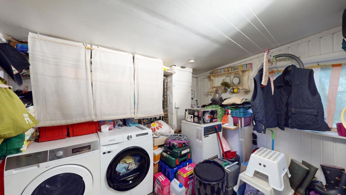
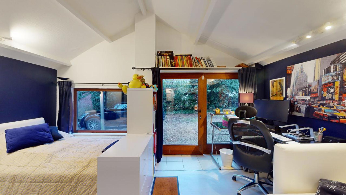
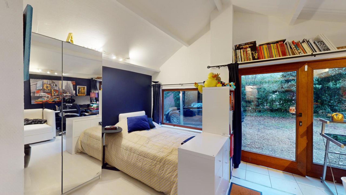
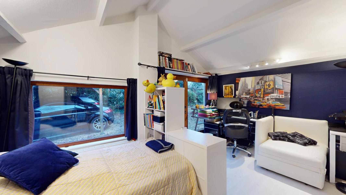
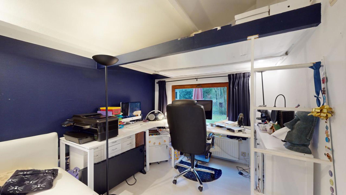
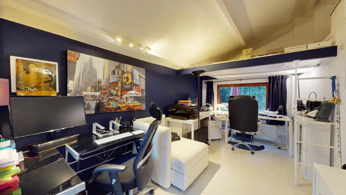

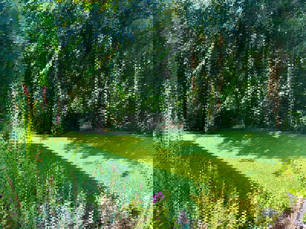

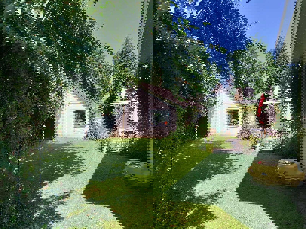
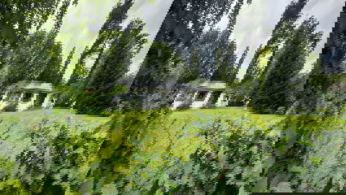

Located in a green and quiet area, on a peaceful U-shaped street, By the Way presents this rare single-storey, 4-front villa with 3 spacious bedrooms and a studio annexe, set on a pretty wooded plot (fir trees, plum trees, hazel trees, vines) of +/- 15 ares. A gravel driveway leads to a lighted carport for 2 cars and the main entrance, sheltered by a pretty porch. There is also a secondary entrance on the terrace side. Designed to make the most of its natural surroundings, it benefits from a west-facing terrace in exotic Bangkirai wood. The villa is equipped with 16 photovoltaic panels for sustainable energy production with a ‘meter that turns upside down’. The Fibro roof tiles were treated in 2022. The oil-fired heating (underground tank to recent standards) is regulated by a thermostat with an app, and the windows are wooden and double-glazed. The villa has been tastefully renovated using quality materials (natural oak flooring, FACQ furniture in the recently refurbished bathroom). It also has a rainwater tank, which is currently used solely for watering and washing cars. It comprises An entrance hall with cupboards leading to the bright living room of +/-21 m2 with large bay window, exposed beams and a cosy open fire. A dining room with cathedral ceiling of +/- 20 m2 with authentic natural flooring leading to a superbly equipped open-plan kitchen of +/- 11 m2 (ceramic hob, steam oven, microwave, American fridge) with a small bar and ivory stoneware sink. The night hallway leads to the bathroom, with Italian shower, bathtub overlooking the private garden and two other beautiful bedrooms of +/- 19 and 17 m2, utility room and independent studio. EPB E, electricity compliant. For more information, click here: https://biens.bytheway.immo/genets-13/ Information and visits: Frédérique : 0497 469 556 – [email protected]