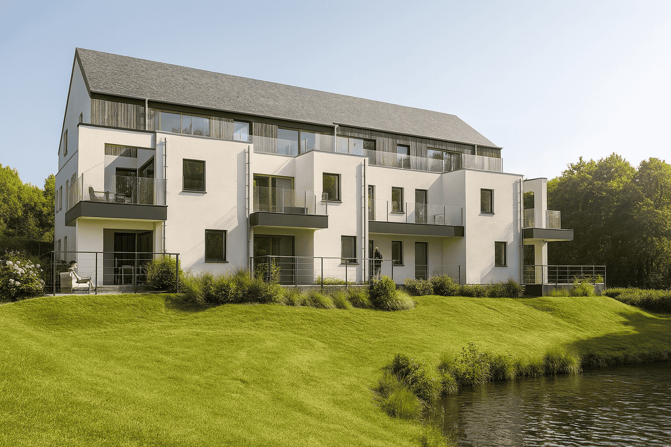
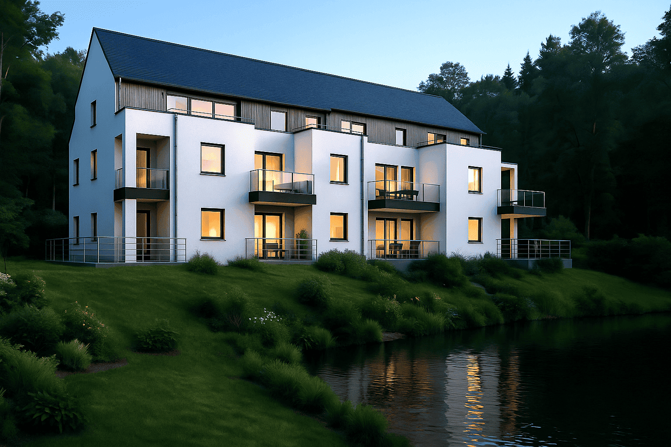
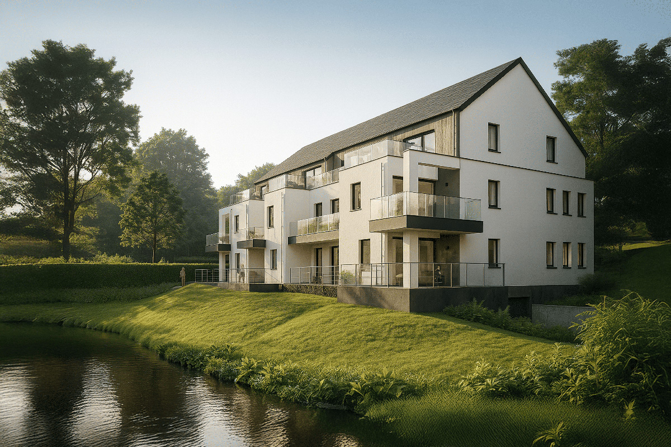
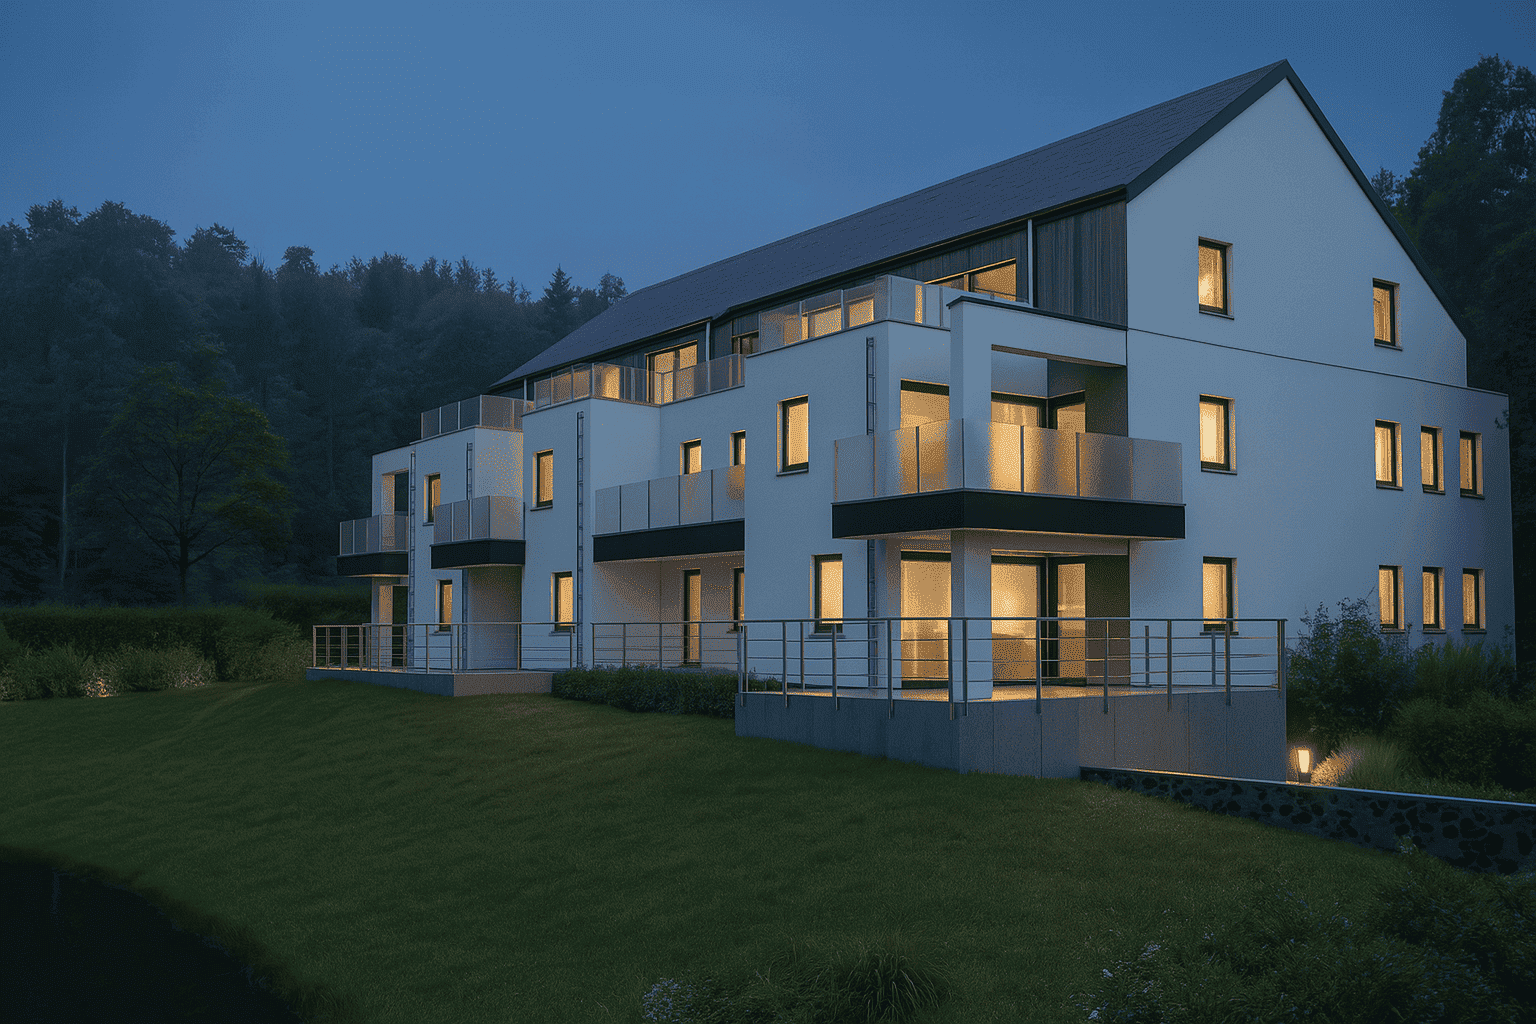
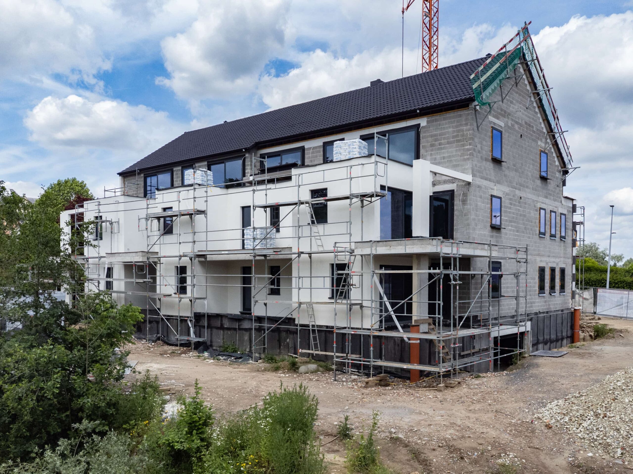
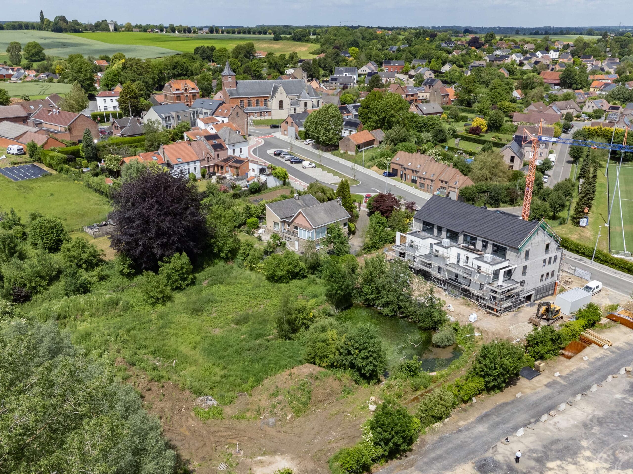
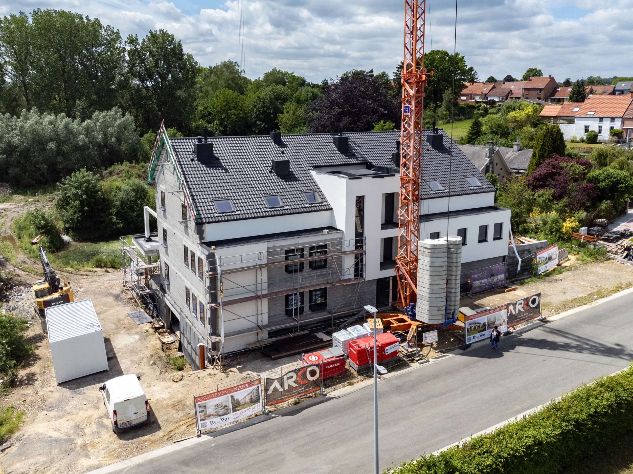
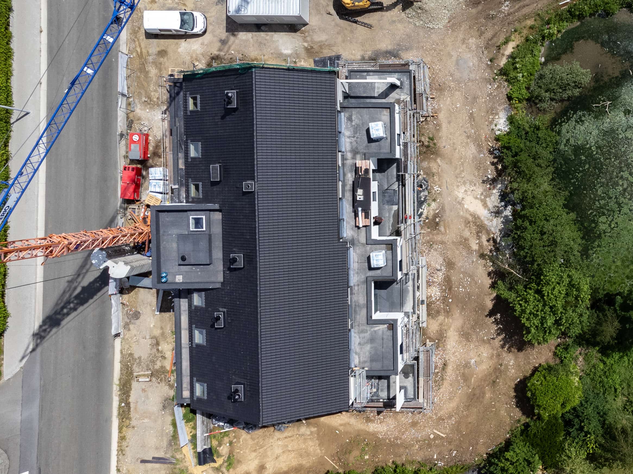
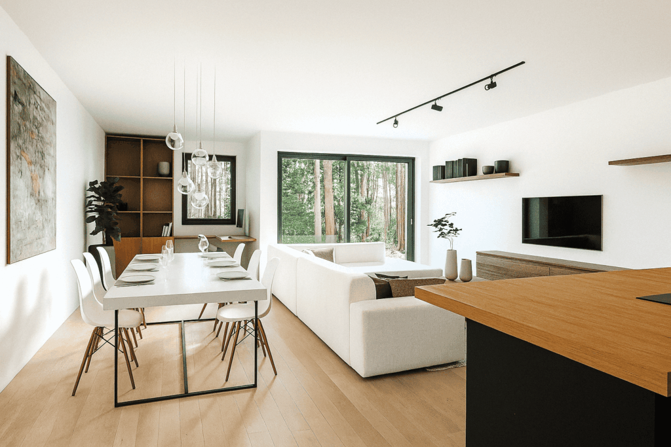
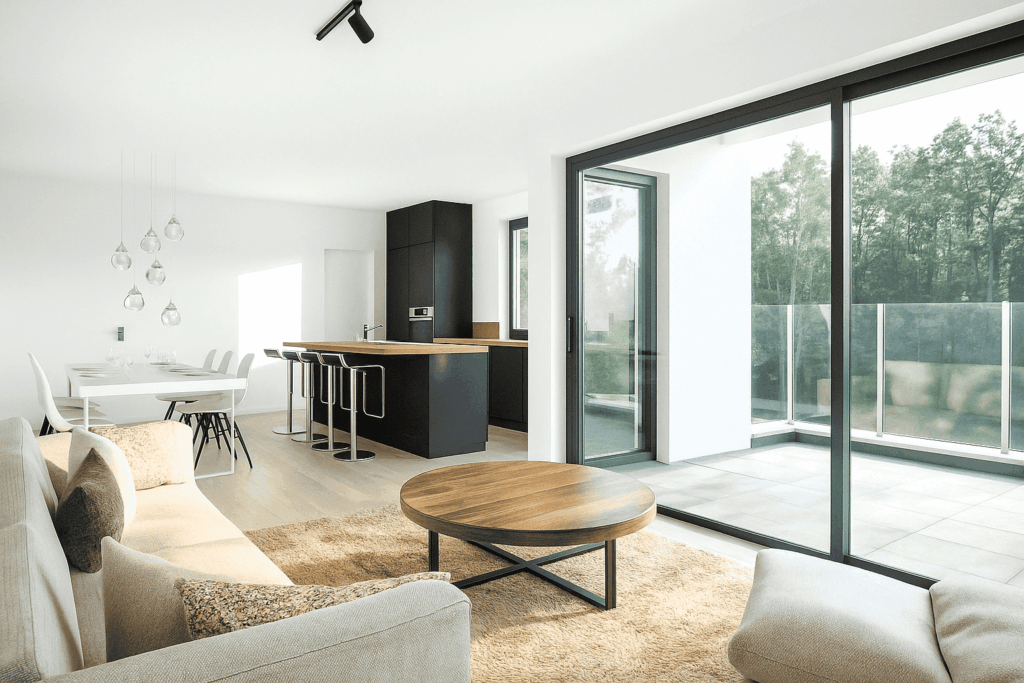
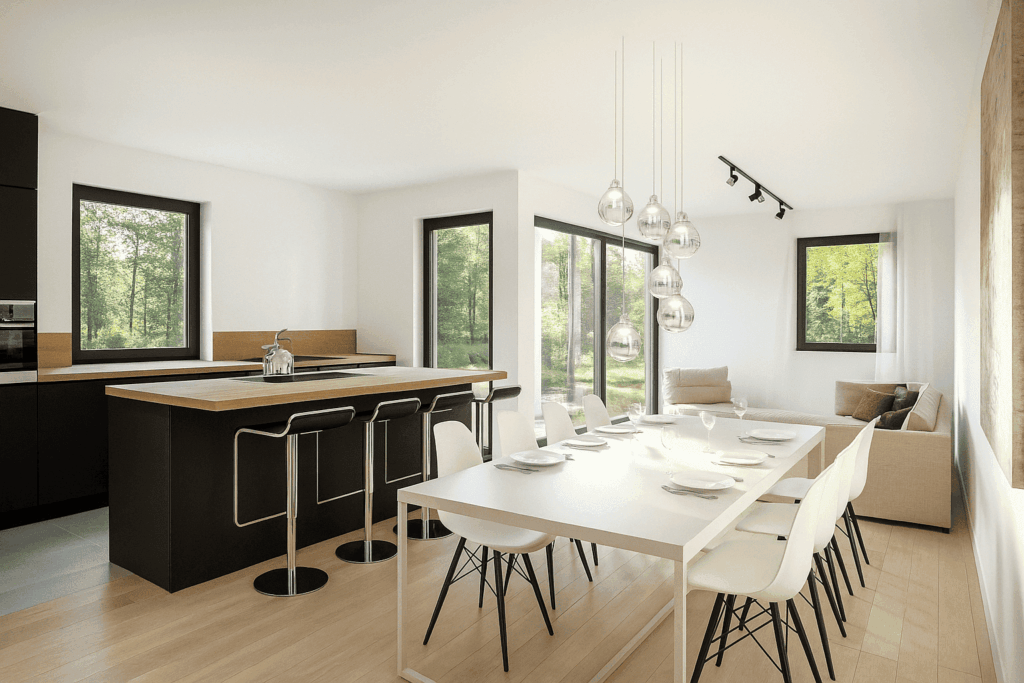
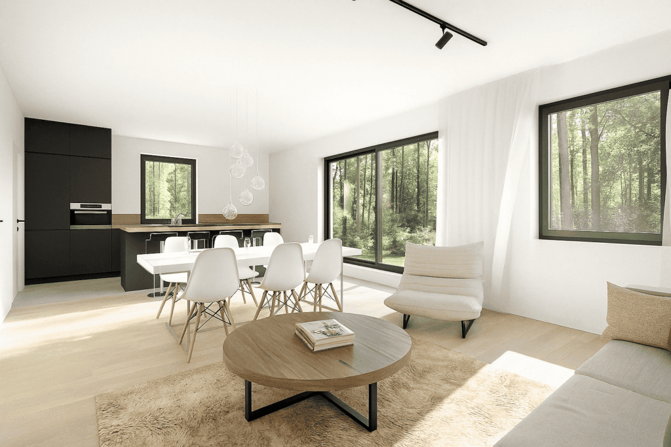
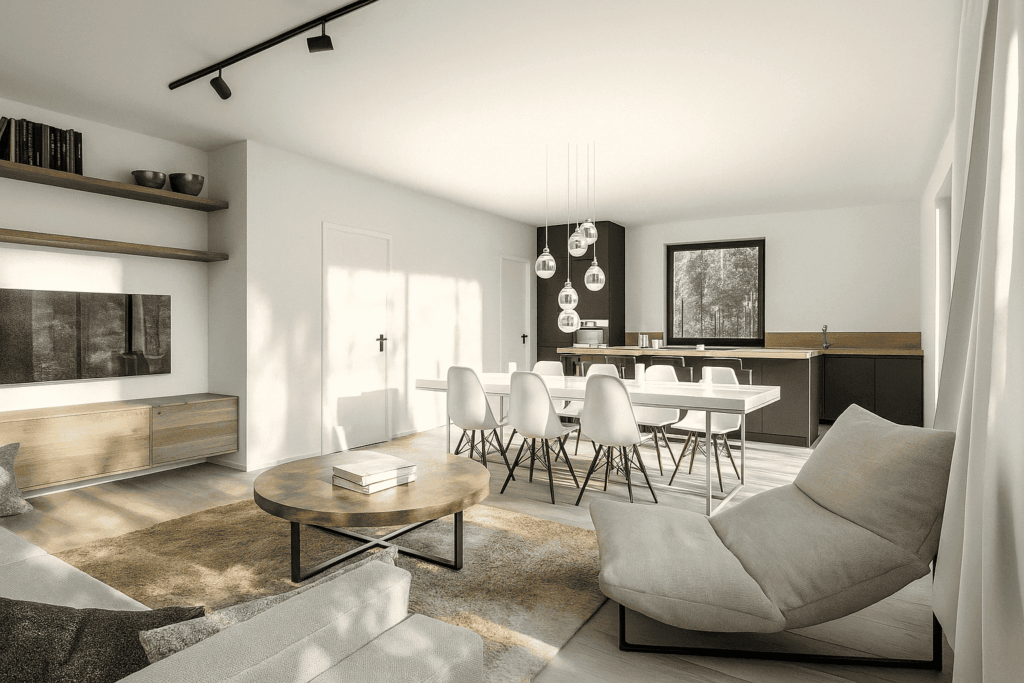
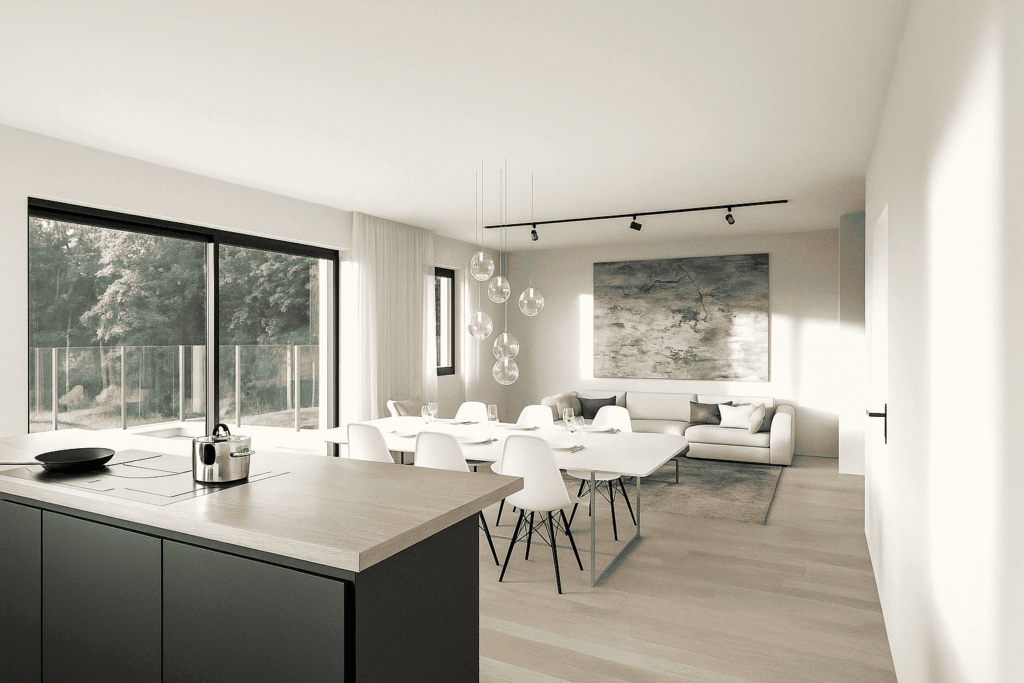
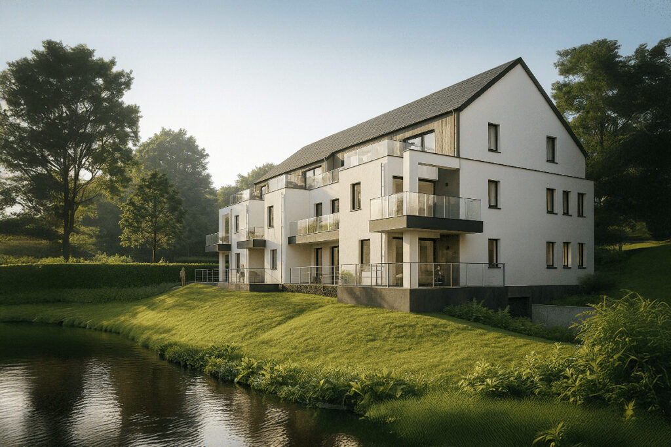
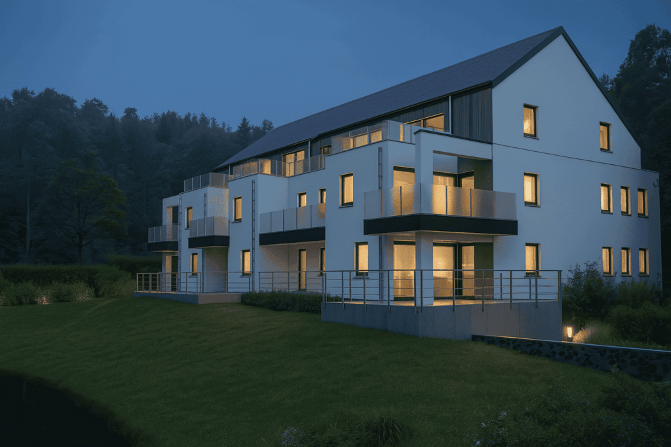
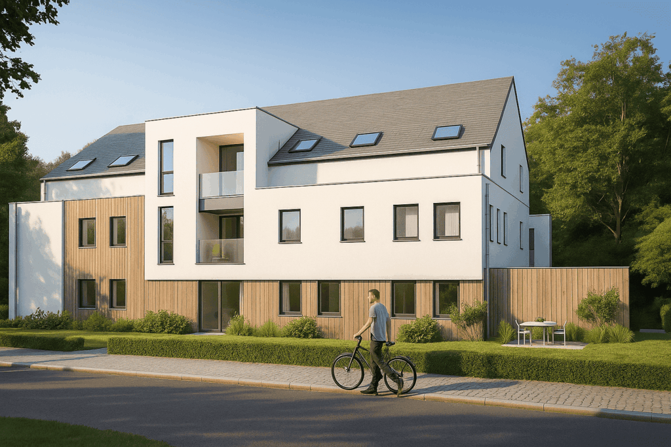
Welcome to the project “Les Terrasses d’Ophain”, a contemporary human-scale residential project ideally located in a green environment in Ophain-Bois-Seigneur-Isaac. Discover below all the features of the project.
Développé par
Prix à partir de
Studio -
2 Chambres -
1 Chambre -
3 Chambres et + -
Rue de Lillois 6A 1421 Braine-l'Alleud
Livraison: At delivery
Pourcentage vendu: 0 %
Aucun fichier disponible.
Arcades Red Srl
ARCADES Red is an experienced real estate developer who oversees the design, monitoring and marketing of its projects, with particular attention to quality, finishes and the environment.
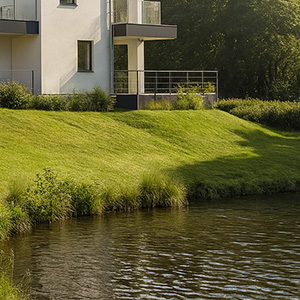
Located in Ophain-Bois-Seigneur-Isaac, in the heart of a green environment, the Les Terrasses d’Ophain project consists of a human-scale residence of 8 apartments. Its location and contemporary architecture blend harmoniously into the landscape, enhancing the outdoor spaces and the surrounding quality of life.
The project benefits from a carefully designed natural setting, complemented by landscaping designed by a landscape architect, offering residents high-quality private and shared outdoor spaces, including gardens and plantings.
Location not found
Les Terrasses d’Ophain
Location and environment
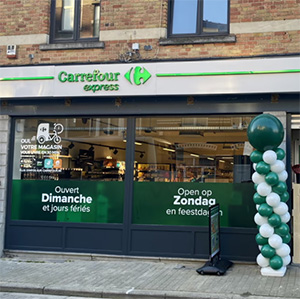
Shops nearby
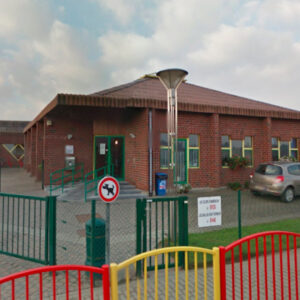
School nearby
Public transport nearby
Les Terrasses d’Ophain
Nearby you'll find
Shops
Various shops
Education
Nursery, kindergarten and primary school
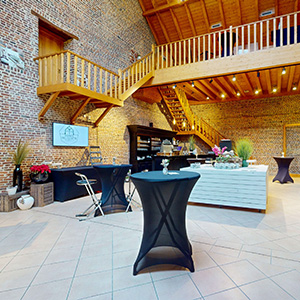
Leisure
Event hall, sports, US Ophain
Restaurants
La Padella, La Ferme du Moulin à Eau, La Villa du Paradis, Pin Toh Thai
Accessibility
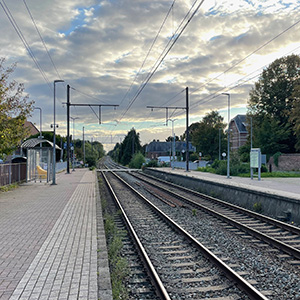
E19 and R0 highways, Lillois station, Ophain Village bus
Les Terrasses d’Ophain
Le Quartier
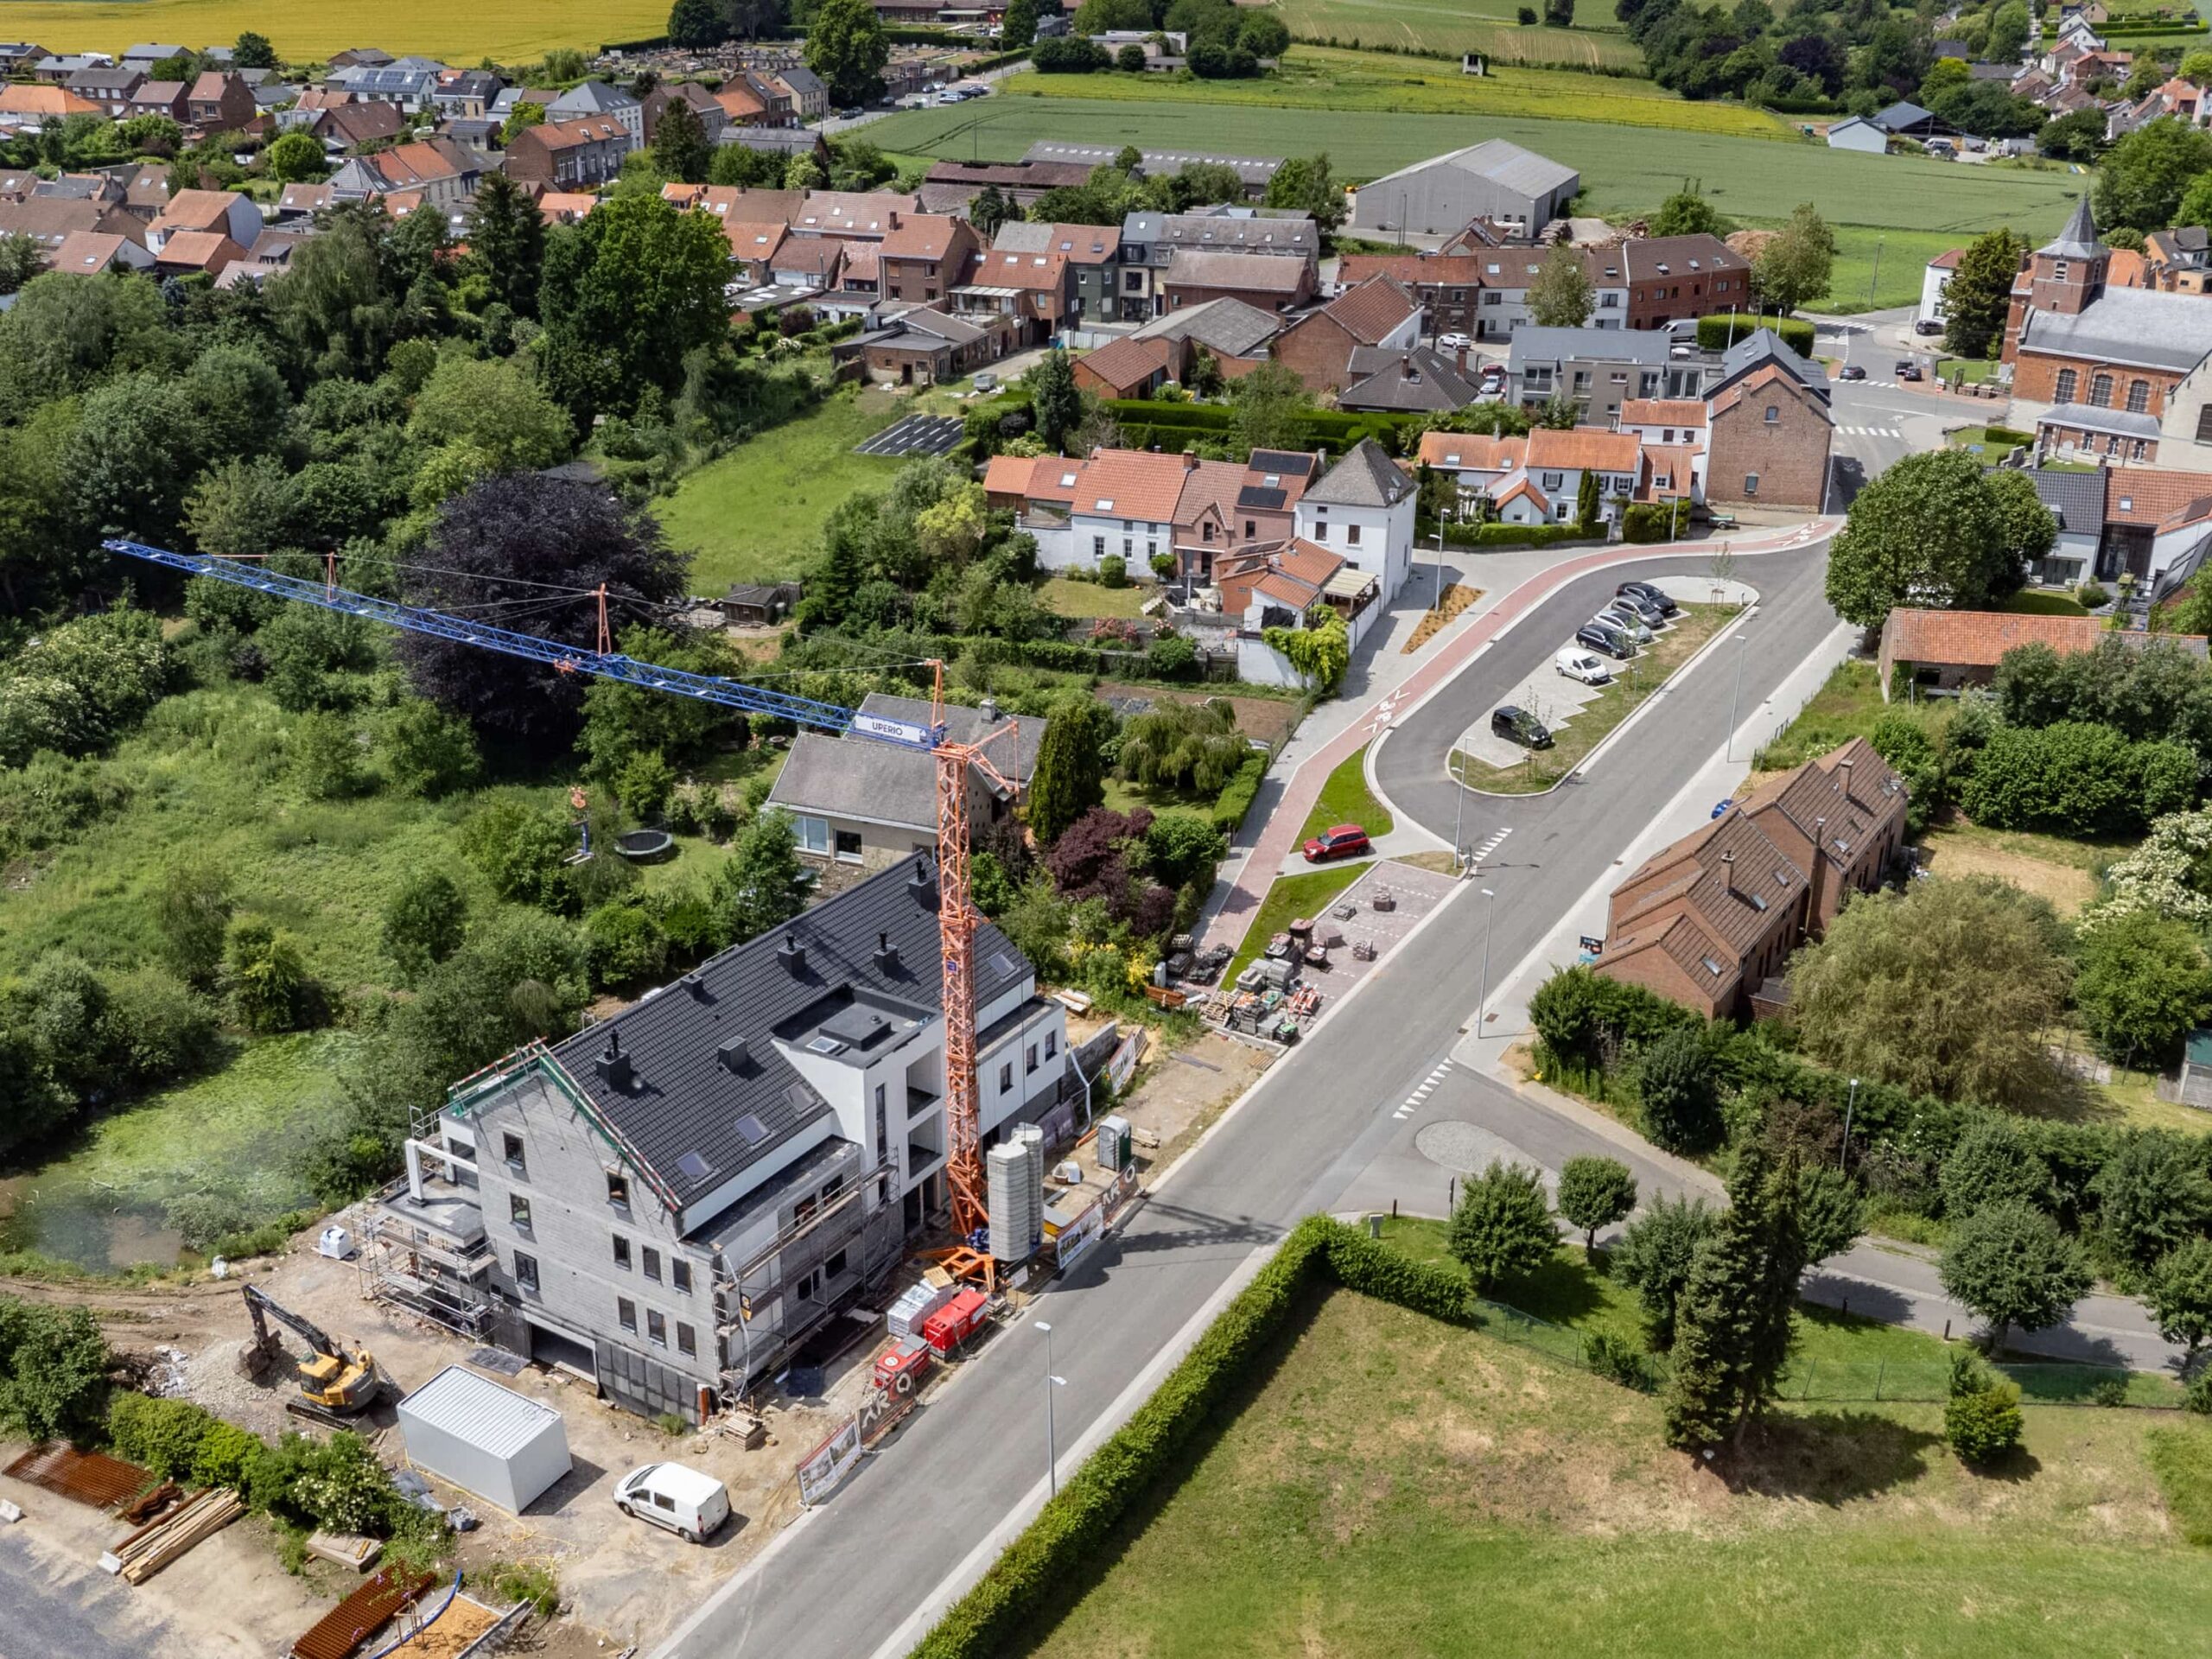
Located in Ophain-Bois-Seigneur-Isaac, the project benefits from an environment that is both green and accessible. The neighborhood offers easy access to shops, schools, services and public transport, while enjoying a მშვიდ and residential living environment.
Les Terrasses d’Ophain
Interiors
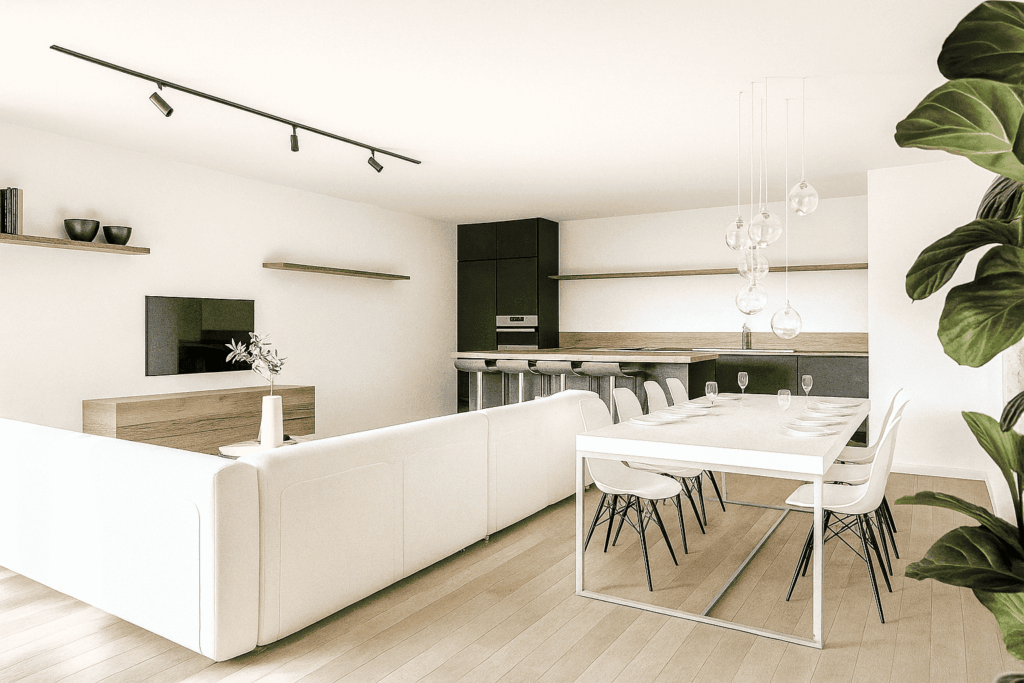
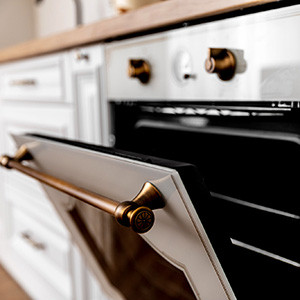
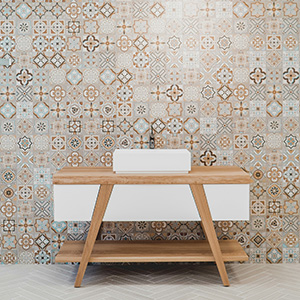
The developer has paid particular attention to the selection of high-quality finishing materials, in order to offer interiors that are aesthetic, durable and comfortable. The apartments feature carefully selected finishes, with semi-solid parquet flooring in the living areas and bedrooms, tiling in the technical areas, as well as a fitted kitchen with integrated appliances and complete sanitary facilities.
Les Terrasses d’Ophain
Interior finishes
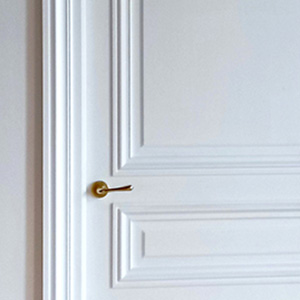
Interior joinery
White lacquered, undercut
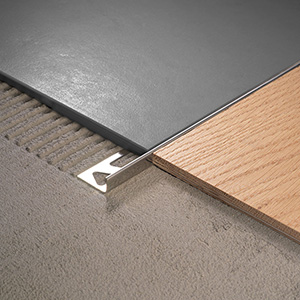
Floor coverings
Semi-solid parquet oiled or varnished
Kitchen equipment
Supplied by a recognized kitchen manufacturer
Bathroom finishes
Wall tiles
Les Terrasses d’Ophain
Outdoor
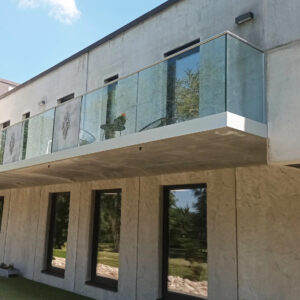
The architecture of the building, designed by Atelier 47, stands out for its contemporary style and harmonious integration into its environment. The choice of durable materials such as brick, render, natural stone and cladding contributes to a sober and elegant aesthetic, fully in line with the façade plans.
Les Terrasses d’Ophain
Exterior Finishes
Window frames
In aluminum, tilt-and-turn or sliding system
Facade
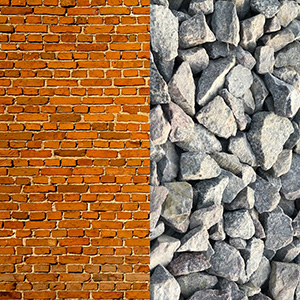
Various blocks, natural stone, facing bricks and render
Flat roof
Bituminous or PVC with concrete slabs on pedestals
Terraces & Balconies
Architectural concrete balconies and terraces with slabs on pedestals
Outdoor spaces
Landscaped gardens and relaxation lawn with a pond
Les Terrasses d’Ophain
Common areas
The developer has paid particular attention to the finishing of the common areas, favouring durable and wear-resistant materials. The circulation areas benefit from carefully selected finishes, with tiling in the halls and painted plaster finishes, while the technical equipment complies with current standards.
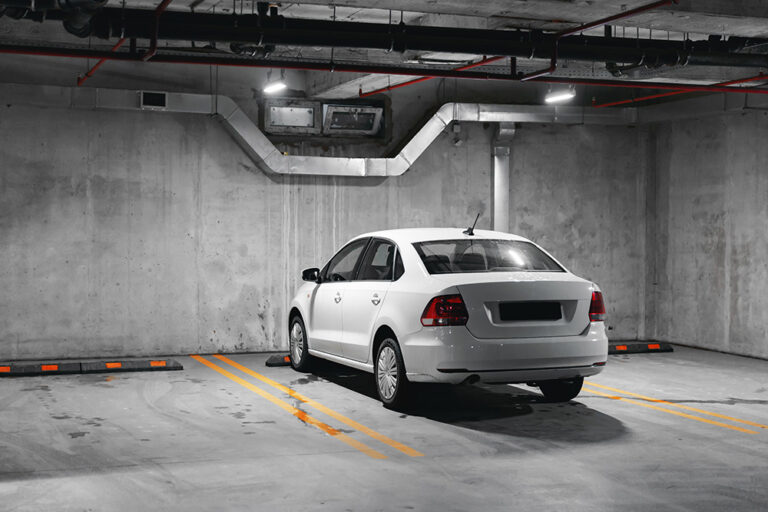
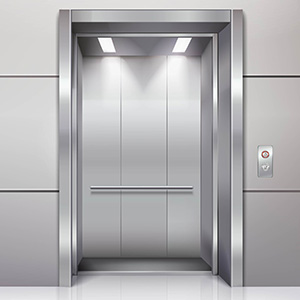
The residence also includes a lift accessible to people with reduced mobility, underground parking spaces and cellars, as well as functional areas such as a bicycle/stroller storage room, designed for the daily comfort of the occupants.
Les Terrasses d’Ophain
Common areas
Elevator
Accessible to people with reduced mobility
Cellars & Parking
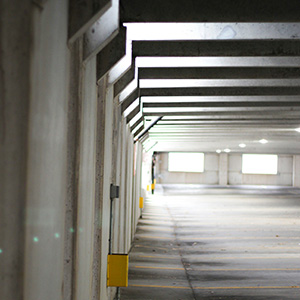
Smooth concrete and marking of parking spaces
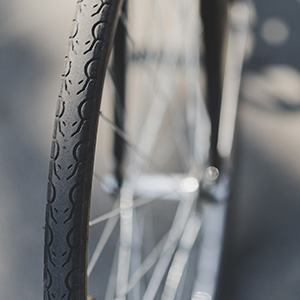
Bike storage
Smooth/raw concrete, industrial strip lighting with detector
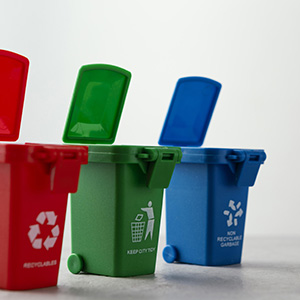
Waste room
Fire-rated door with door closer, industrial lighting and emergency lighting. Double service tap with drain
Les Terrasses d’Ophain
Technology and Energy
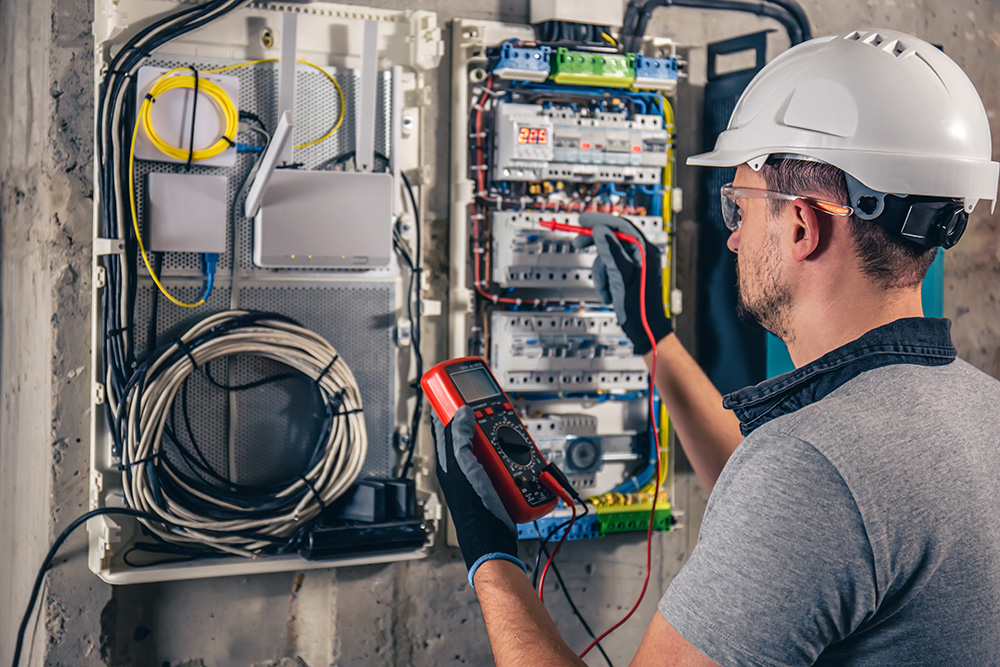
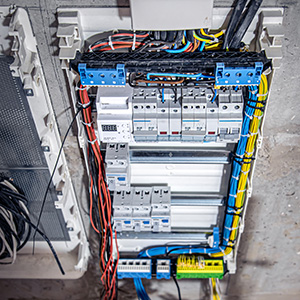
The developer has paid particular attention to the selection of technical equipment, in coordination with engineering offices, in order to ensure optimal comfort and high energy performance.
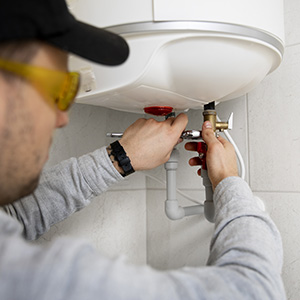
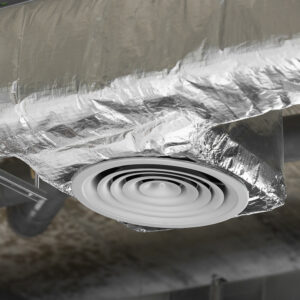
Each apartment is equipped with underfloor heating, powered by an individual gas condensing boiler, as well as a double-flow ventilation system with heat recovery, in compliance with energy performance requirements.
The units aim for an energy performance rating of category A, with an estimated consumption between 45 and 85 kWh/m²/year, to be confirmed upon final completion declaration.