SCHAERBEEK (PLASKY district)
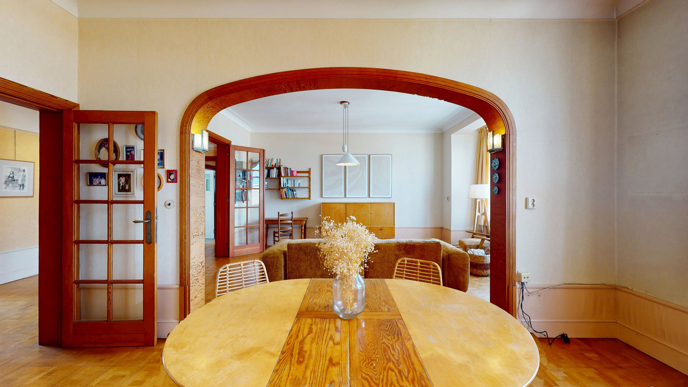
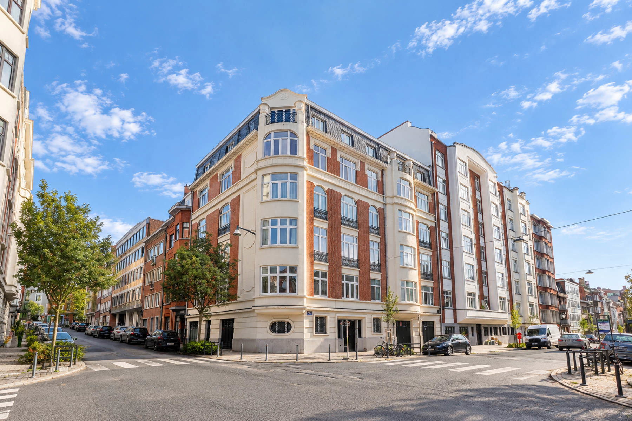
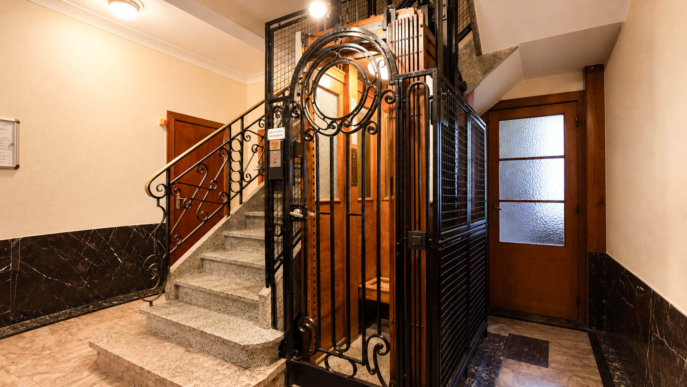
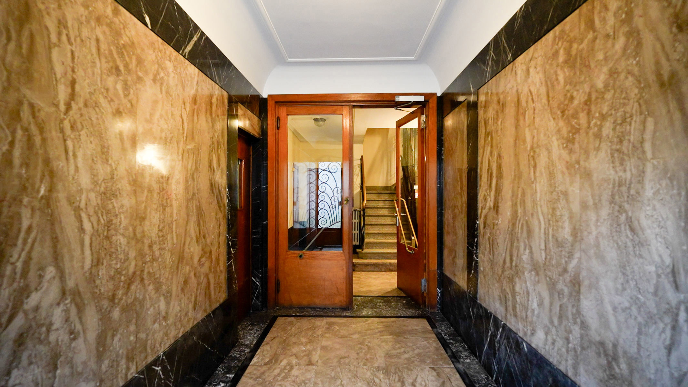
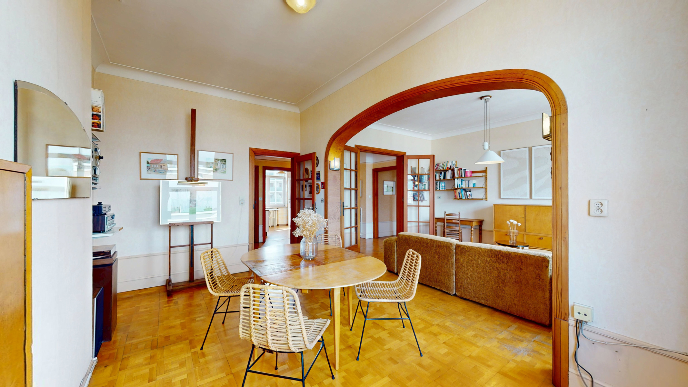
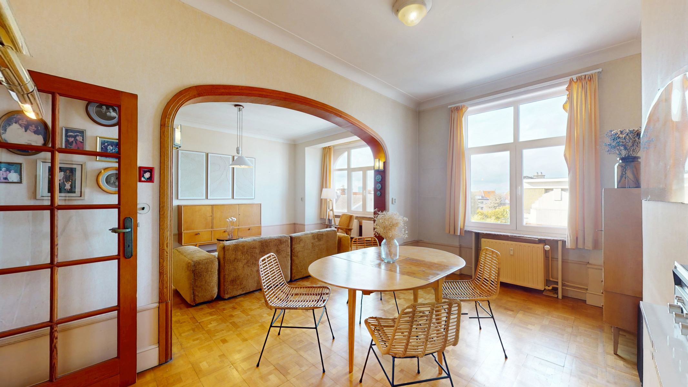
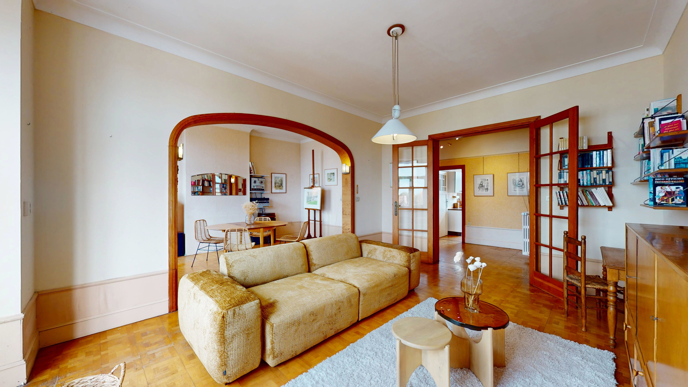
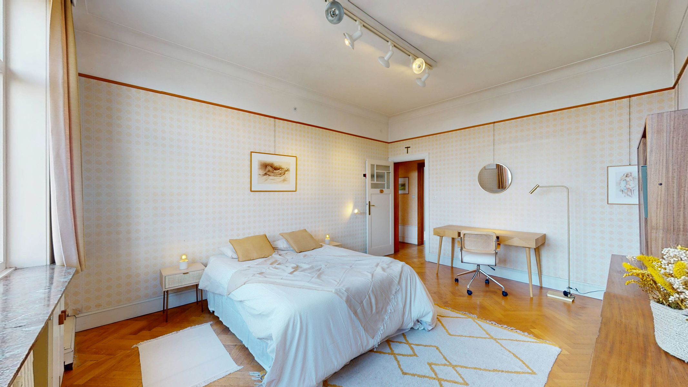
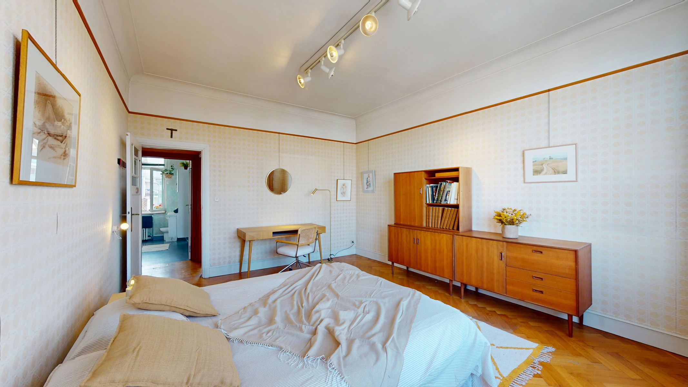
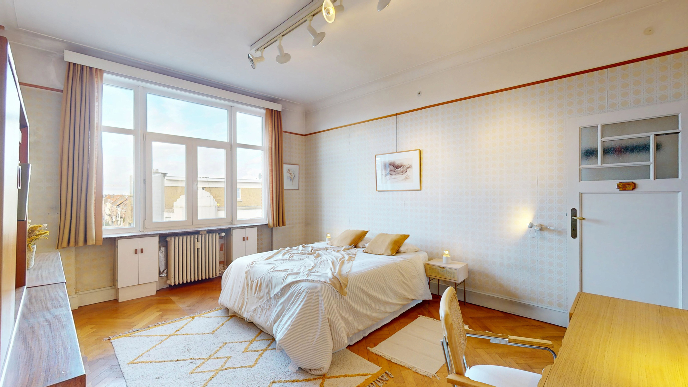
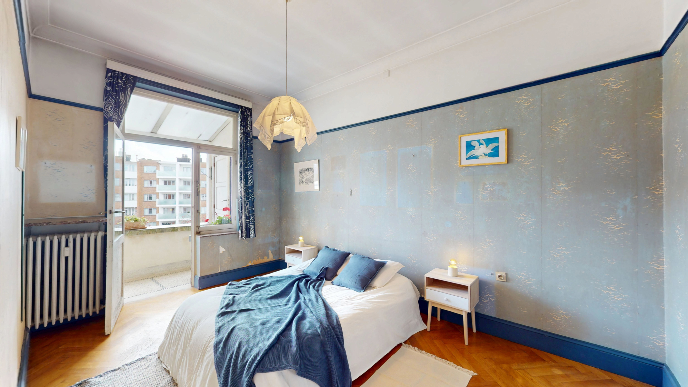
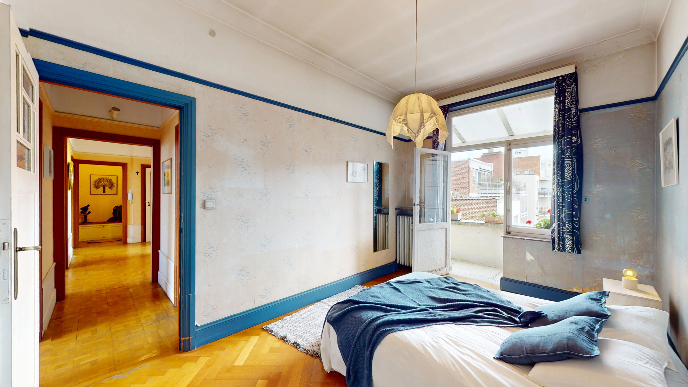
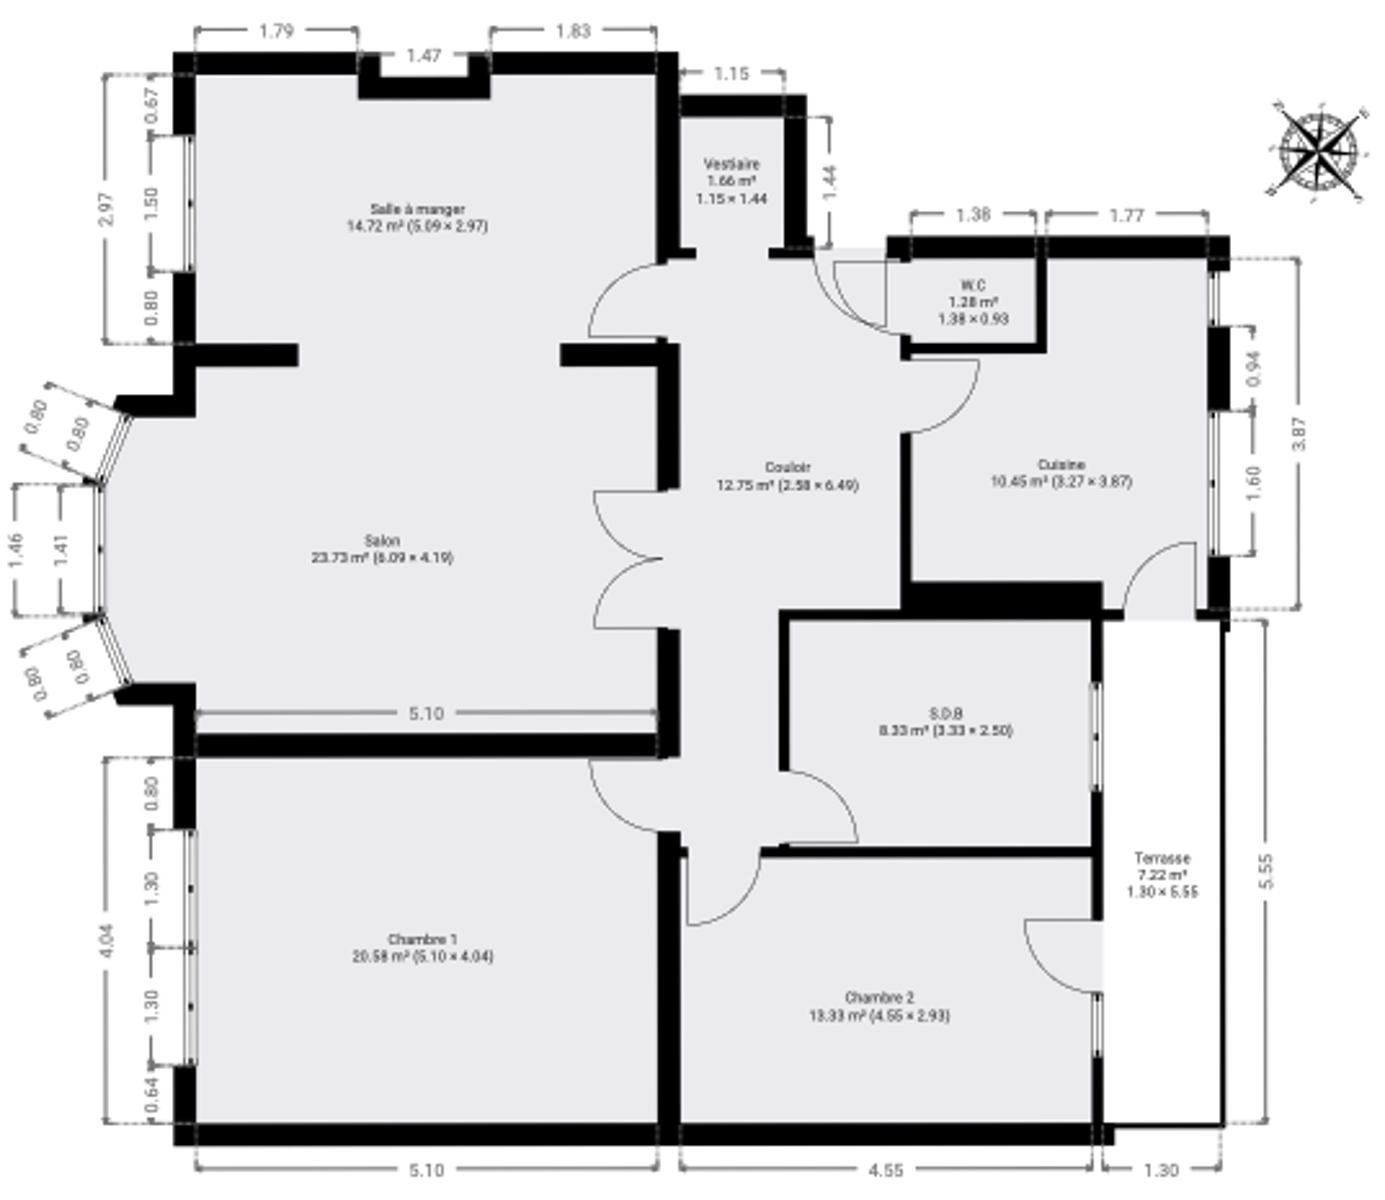
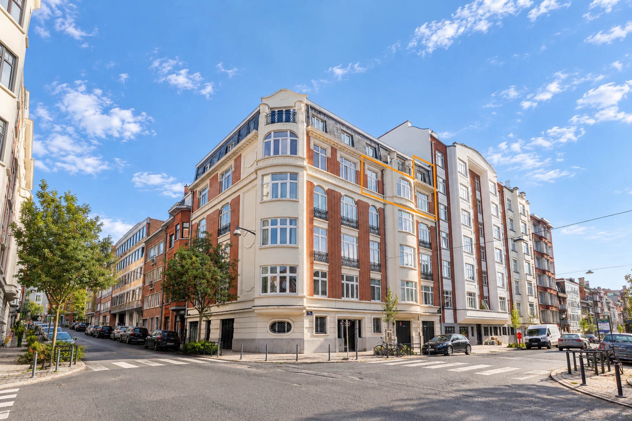
In the immediate vicinity of shops, schools, public transport and major road links, By the Way agency is pleased to present this elegant 123 m² through-apartment (according to the PEB/EPC), located on the top floor of an Art Deco building. Thanks to its east-west dual aspect, the apartment enjoys beautiful natural light throughout the day. It stands out for its generous proportions, approximately 3-metre-high ceilings and numerous period features: mouldings, wood panelling, original solid wood parquet flooring, archway,…
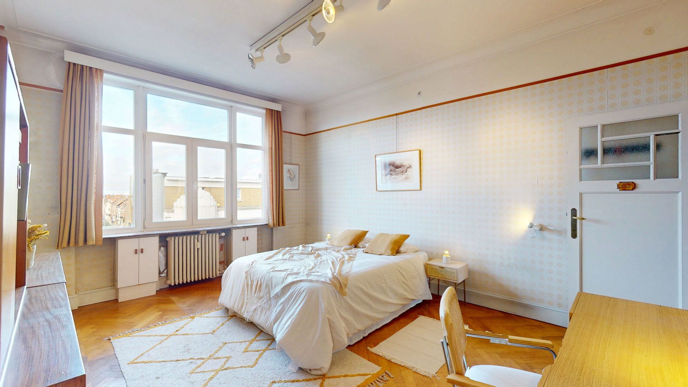
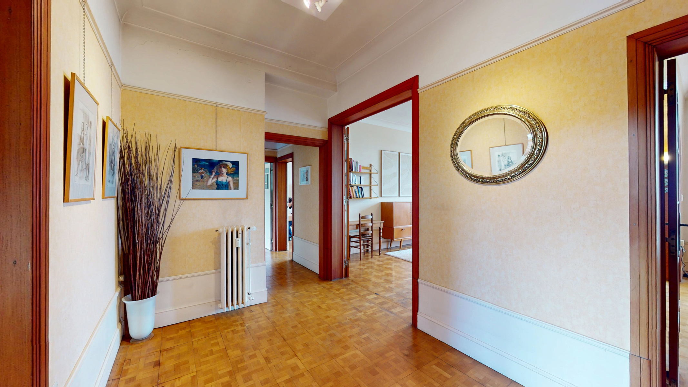
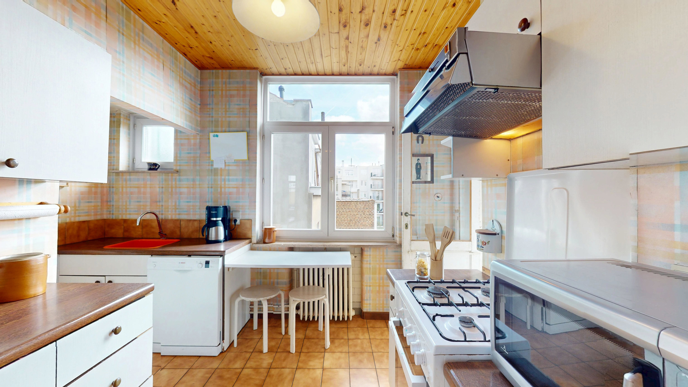
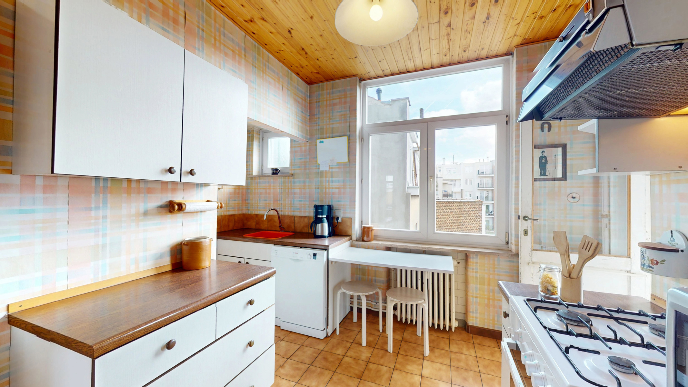
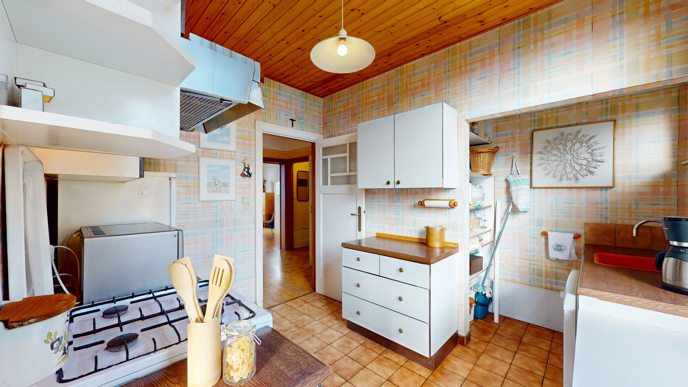
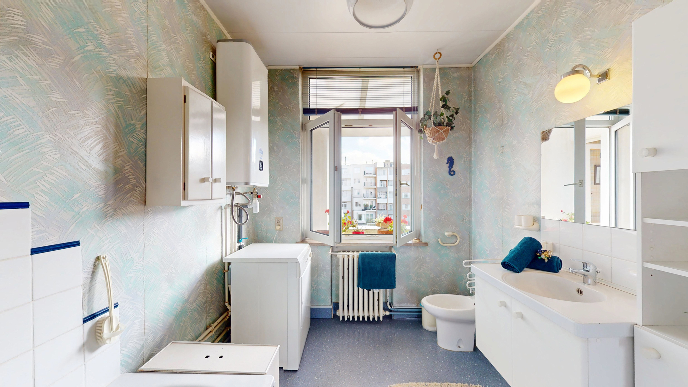
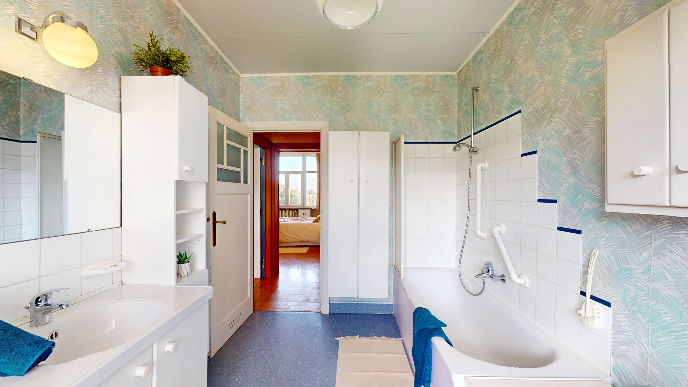
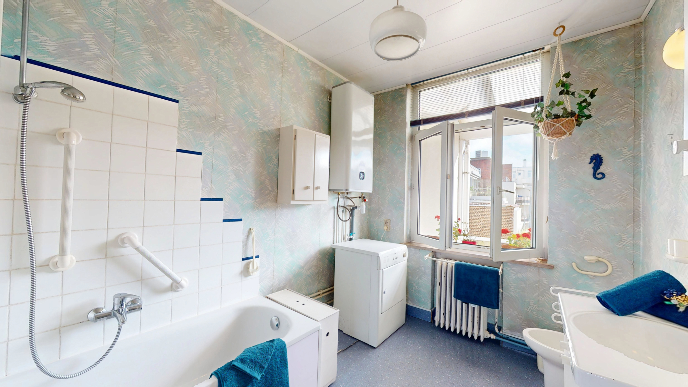
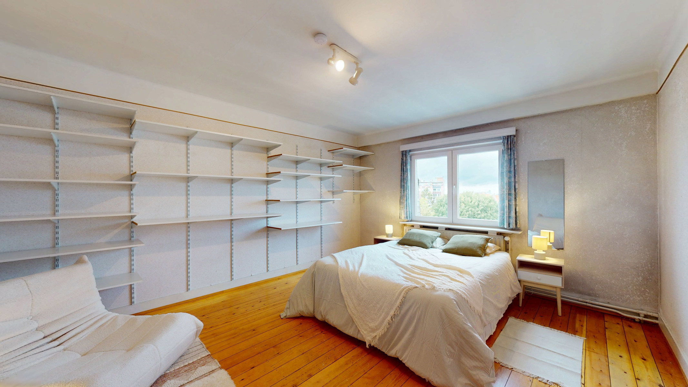
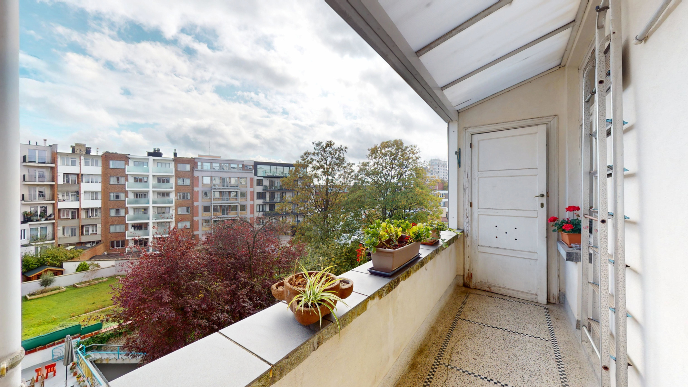
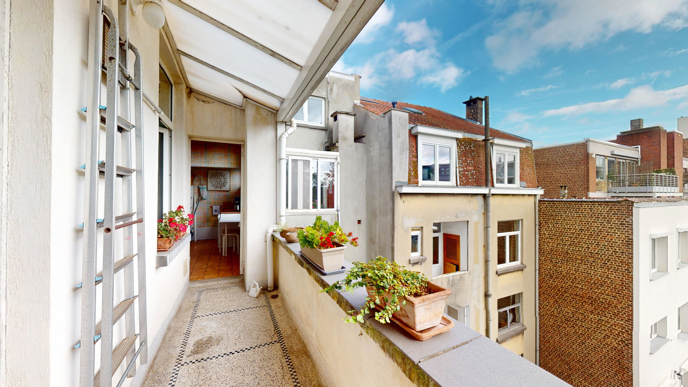
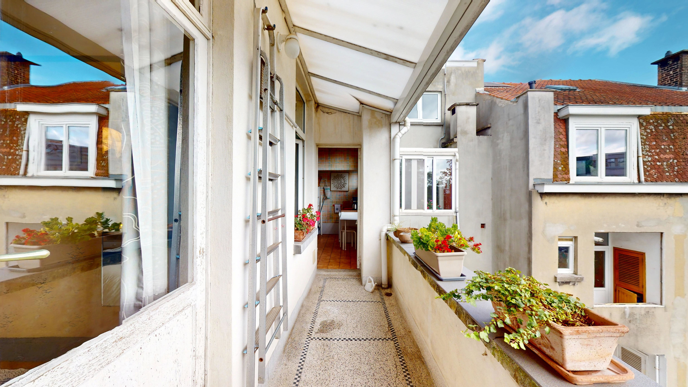
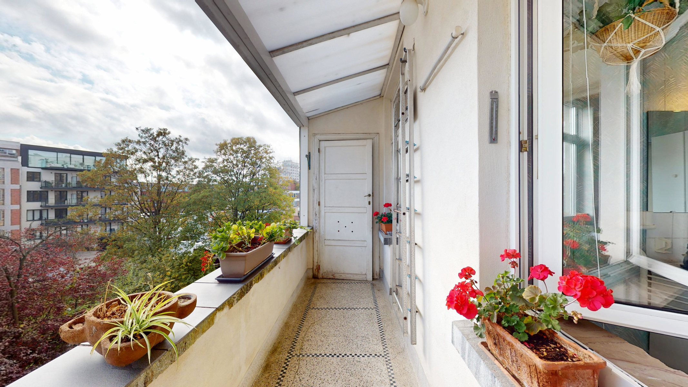
It comprises spacious west-facing reception rooms, benefiting from pleasant natural light, a beautiful entrance hall with cloakroom and guest toilet, a 10 m² kitchen, two bedrooms and a bathroom. At the rear, a south-east-facing terrace, accessible from the kitchen and one of the bedrooms, pleasantly complements the living spaces. The property also benefits from a large private cellar of approximately 9 m², as well as a spacious staff room (20 m²), located on the floor above. This room can be converted to suit your needs into an office, guest bedroom, library or dedicated music room.
A bicycle storage room is also available on the ground floor, in the former concierge’s quarters. A rare, bright and authentic apartment, ideal for lovers of Art Deco architecture, generous living spaces and period features.

TECHNICAL DETAILS: PEB G – Electrical installation not compliant with current standards – Communal gas boiler (2020) – Atlantic water heater (2023) – Double-glazed PVC window frames, with the exception of one single-glazed wooden window frame – Restored period wrought-iron lift, brought into compliance in 2026 – Charges of approximately €427/month, including communal expenses and private heating consumption – Bicycle storage room – Cellar.