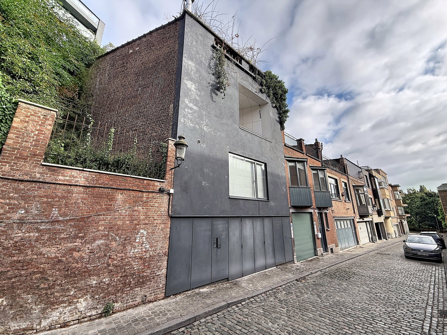
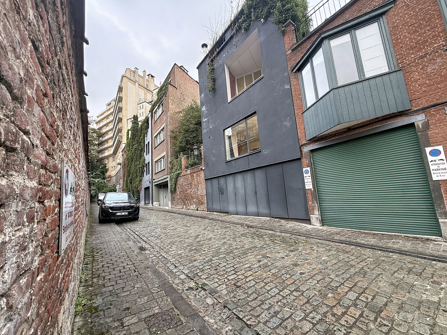
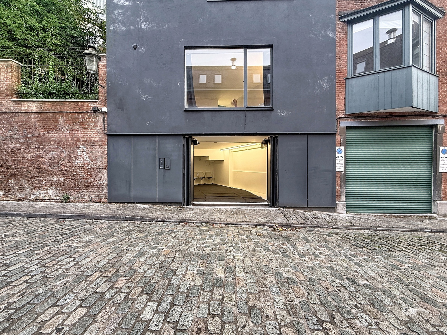
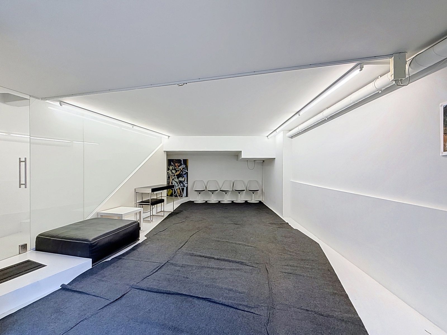
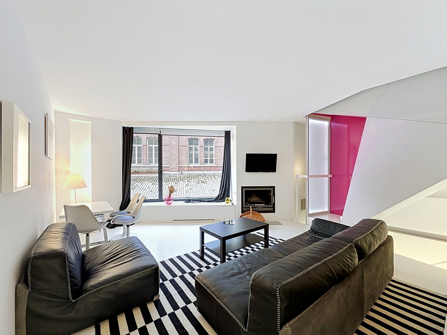
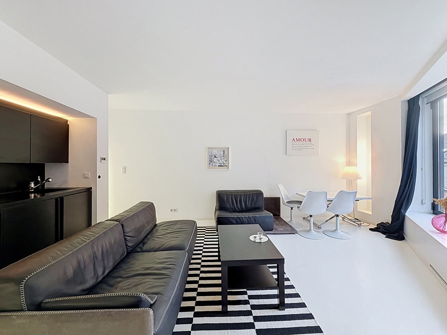
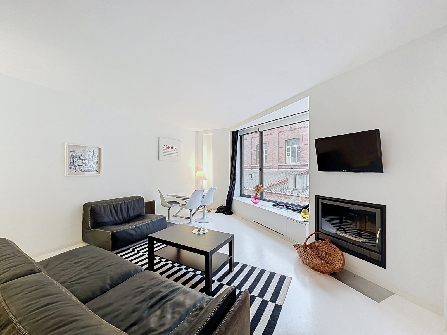
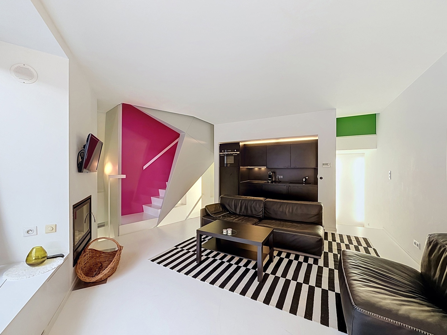
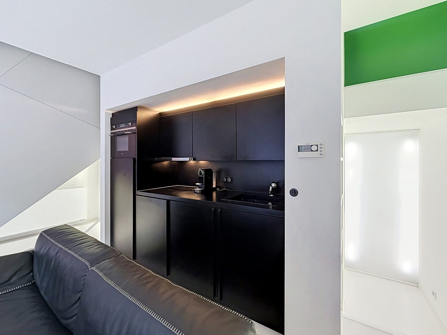
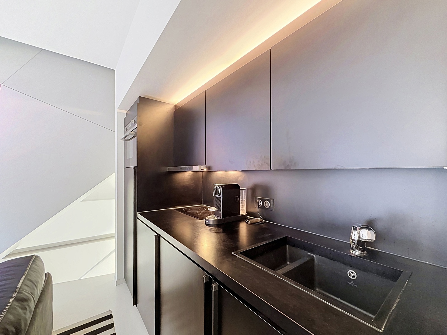
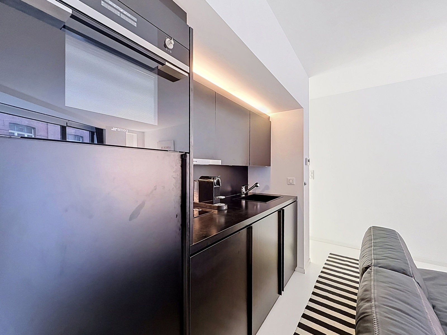
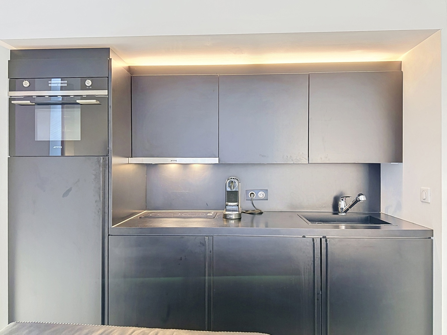
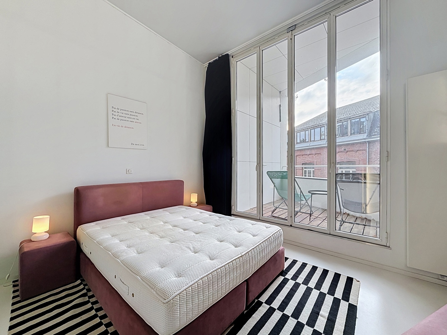
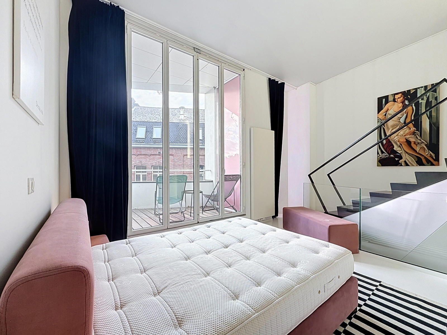
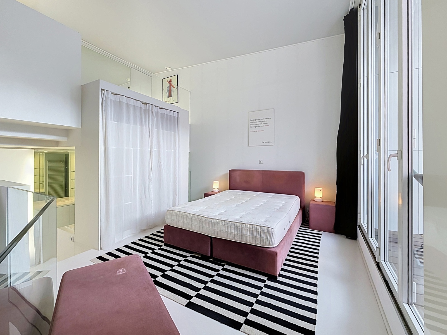
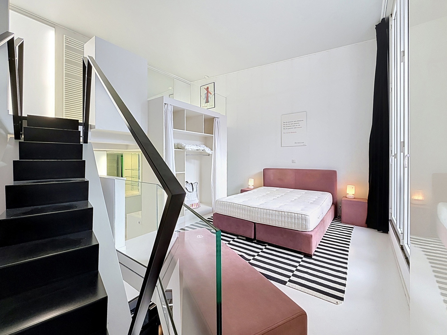
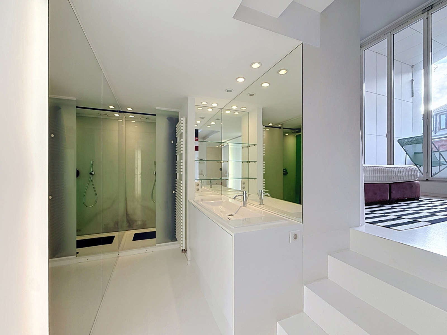
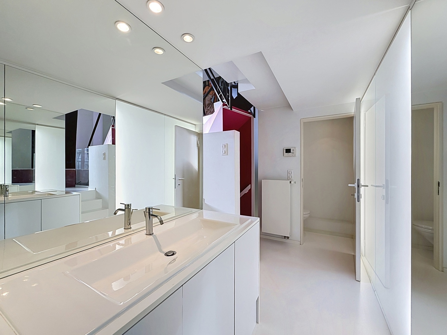
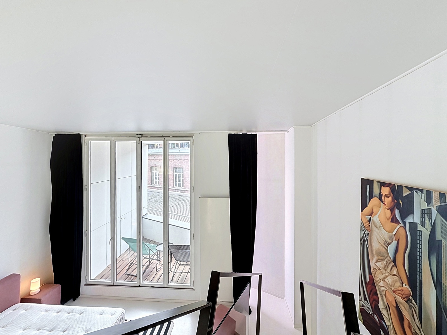
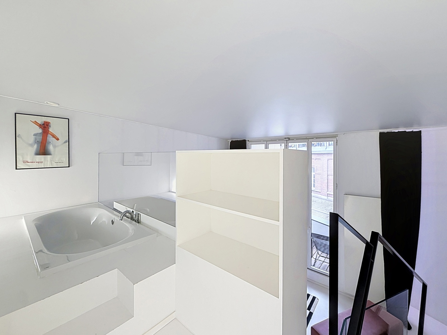
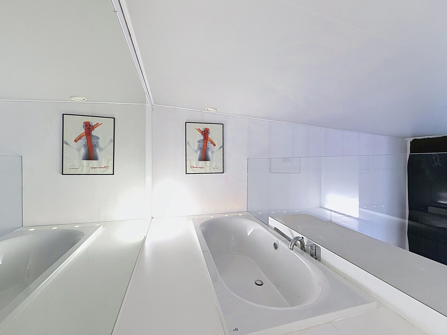
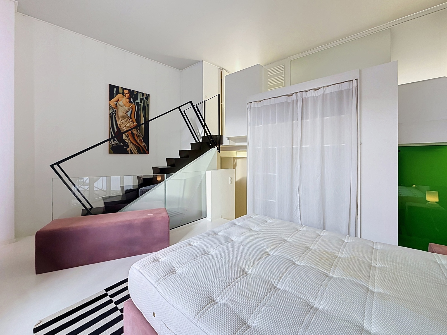
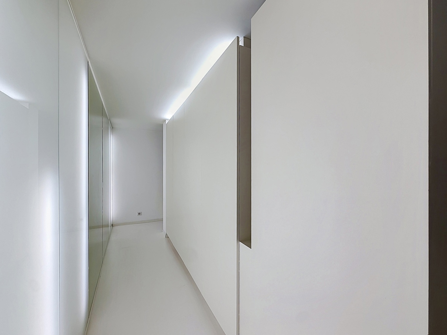
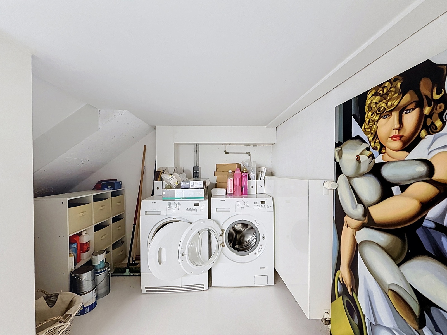

By the Way presents ‘La Suite Verticale’, a contemporary house of approximately 127 m² designed by an architect, where each level has been planned to maximise space and natural light. Its original architecture, inspired by the shape of a diamond, gives it a particularly distinctive character. The ground floor features a space of approximately 30 m² that can be used as a garage or office, as well as a fitted utility room. On the upper floor, you’ll find a hallway with built-in cupboards and a living area of approximately ± 30 m² combining a lounge and dining room, opening onto a fully fitted open-plan kitchen. The second floor comprises a bedroom of ± 15 m², a shower room, a separate toilet and a south-east-facing terrace of ± 4 m². A storage area completes this outdoor space. On the top floor, there is a floor-level bath overlooking the bedroom, alongside a separate toilet. MISCELLANEOUS: The house was built in 2011, featuring high-quality materials and finishes, double-glazed windows, a dual-flow ventilation system, ample built-in storage and a Buderus individual gas boiler. Energy Performance Certificate (EPC): D+.