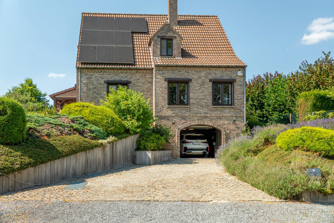
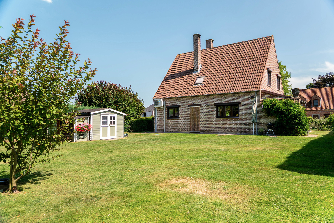
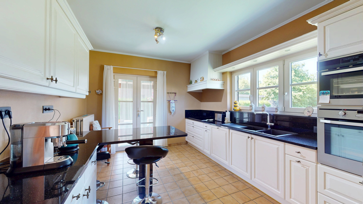
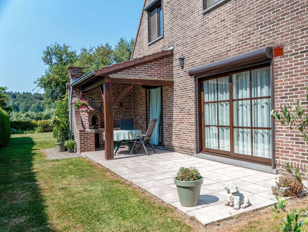
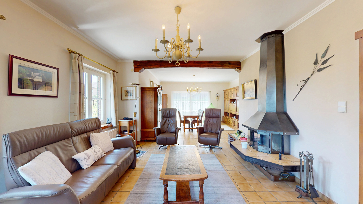
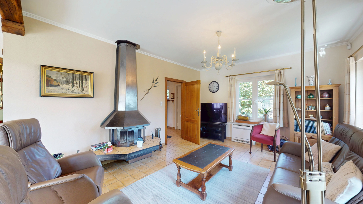
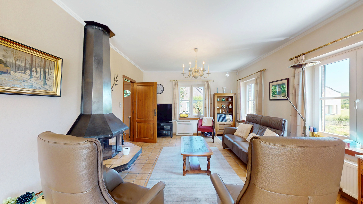
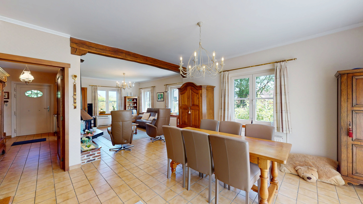
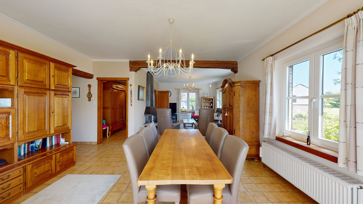
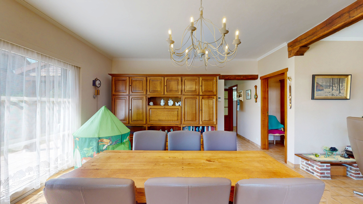
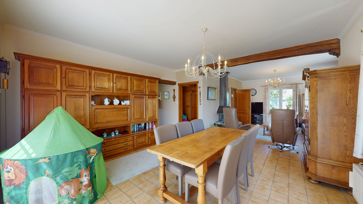
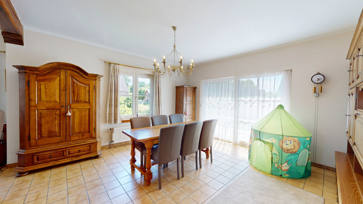
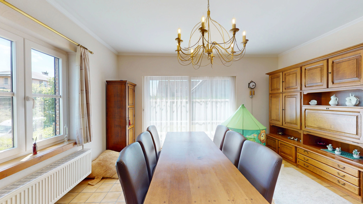
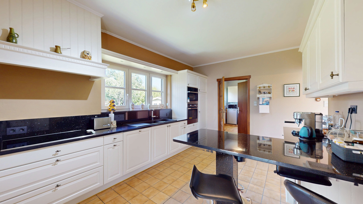
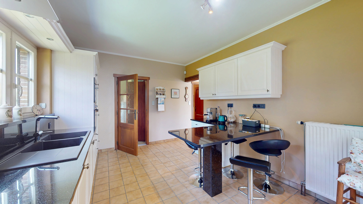
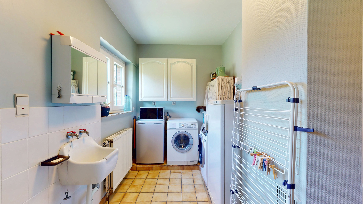
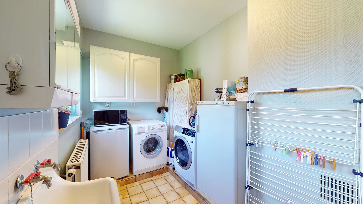
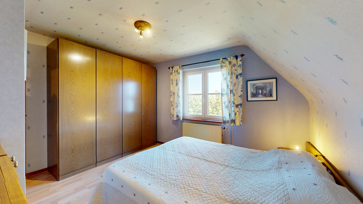
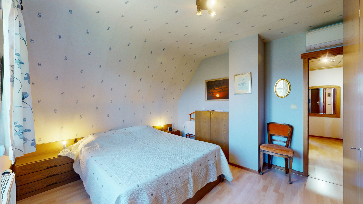
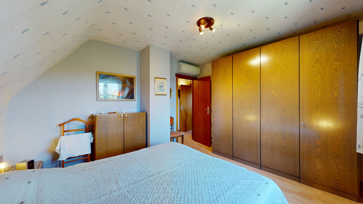
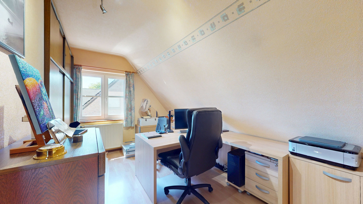
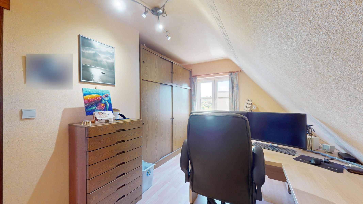
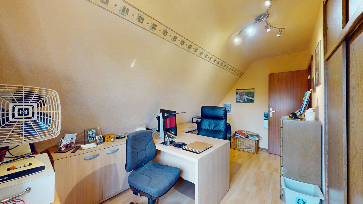
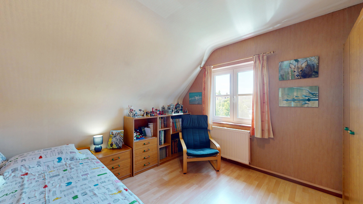
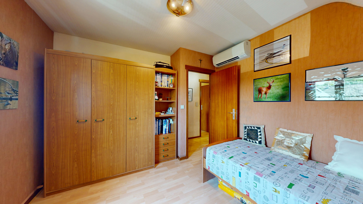
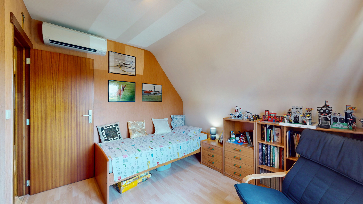
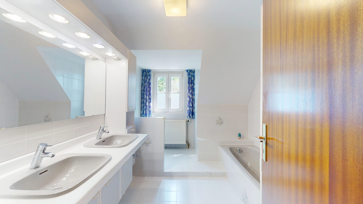
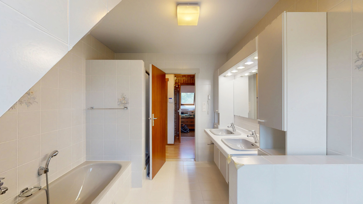
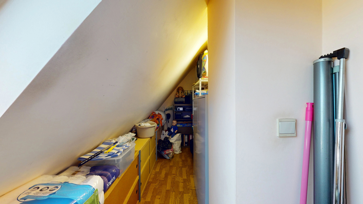
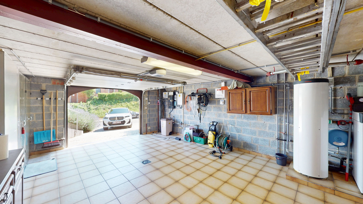
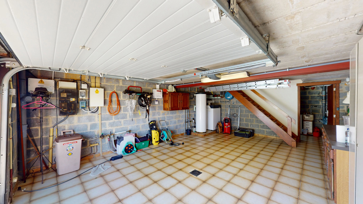
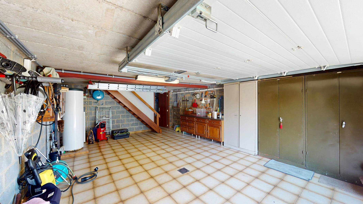
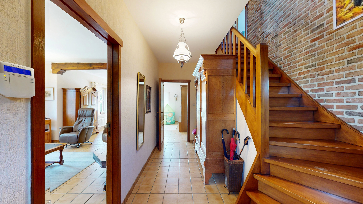
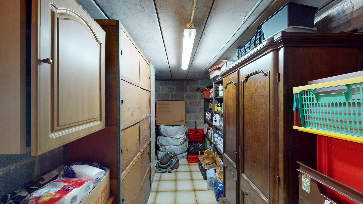
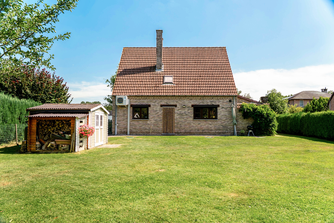
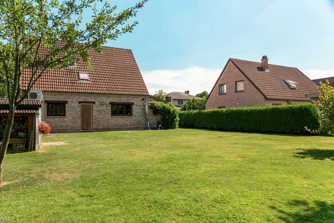
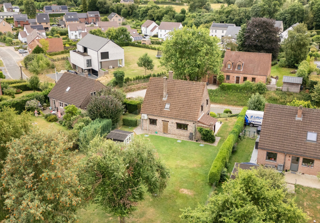
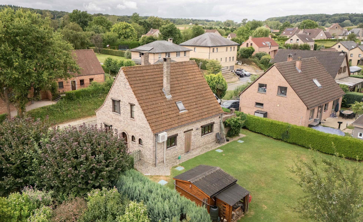
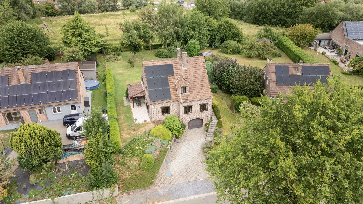
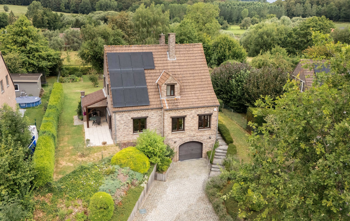
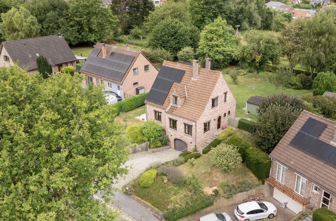
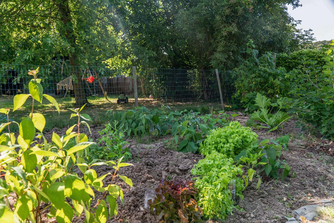
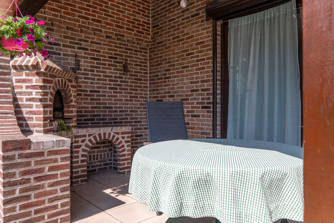
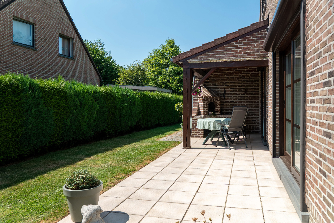
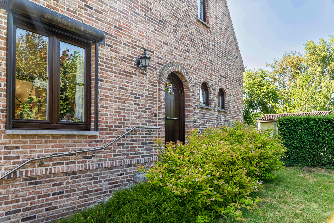
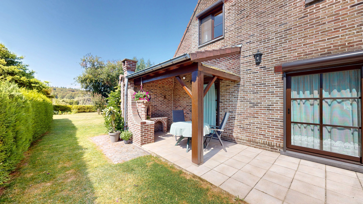

By the Way is pleased to present this VILLA, built in 1986 and situated in a residential neighbourhood, with a total area of approximately 175 m² (heated floor area approximately 141 m²) spread over three levels. On the ground floor, you will find an entrance hall with a toilet, a spacious and airy living room with an open fire, the dining room, the fully fitted kitchen and the utility room. On the first floor: a landing, bedroom 1 of approximately 13.5 m² with a bathroom featuring a bath and separate shower plus a WC, bedroom 2 of approximately 13 m², bedroom 3 of approximately 11 m², and a storage area/attic. In the basement: a single-car garage and a cellar. Energy performance (PEB): D 261 kWh/m² per year; ‘Boley’ open fire; PVC double-glazed windows fitted in 2018; oil-fired condensing boiler installed in 2012; non-compliant electrical installation; sectional garage door; water softener; solar panels; reversible air conditioning; shutters. Outdoors: garden with a shed, covered terrace with barbecue area, vegetable patch, 10,000-litre rainwater tank.