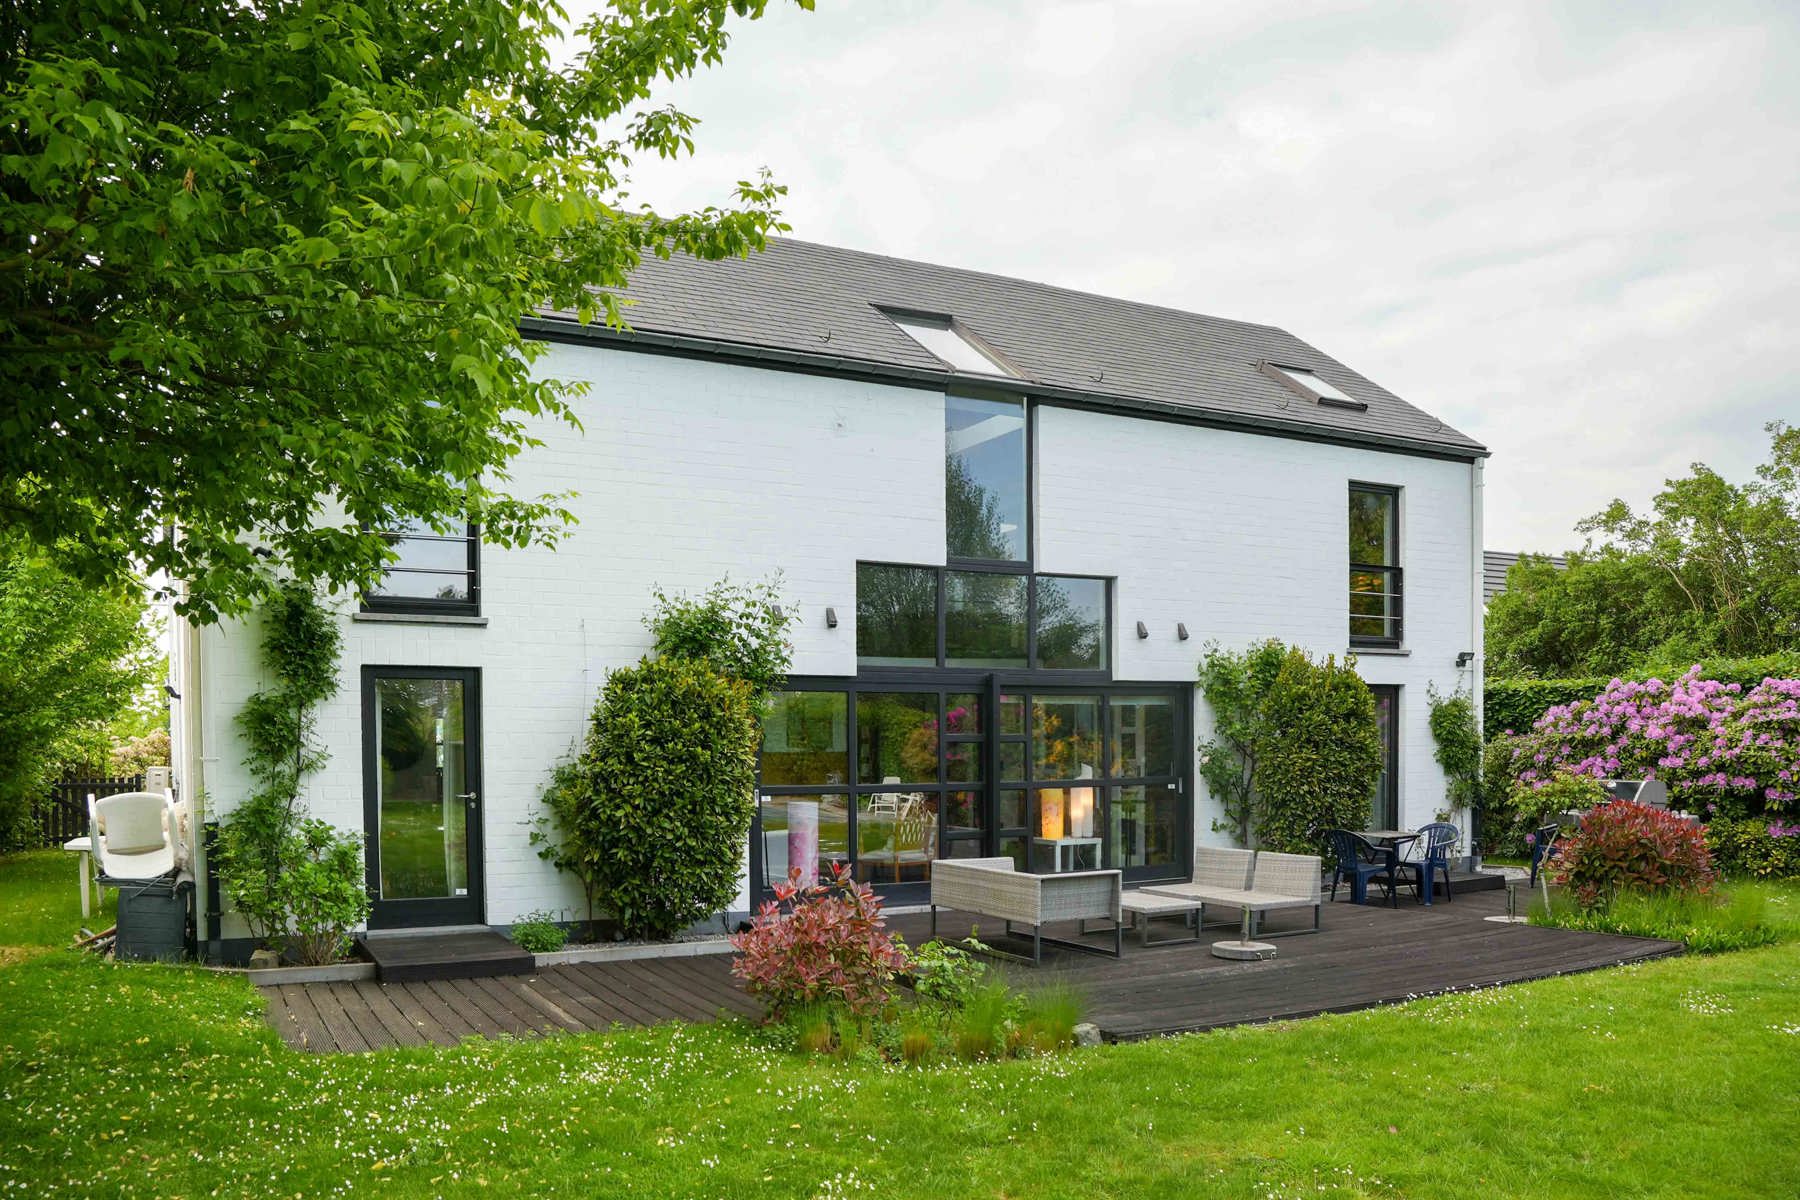
In a quiet, pleasant street near Lasne Centre, By the Way presents this magnificent villa, built in 1986 and renovated in 2009, situated in a high-quality residential area offering peace and privacy.
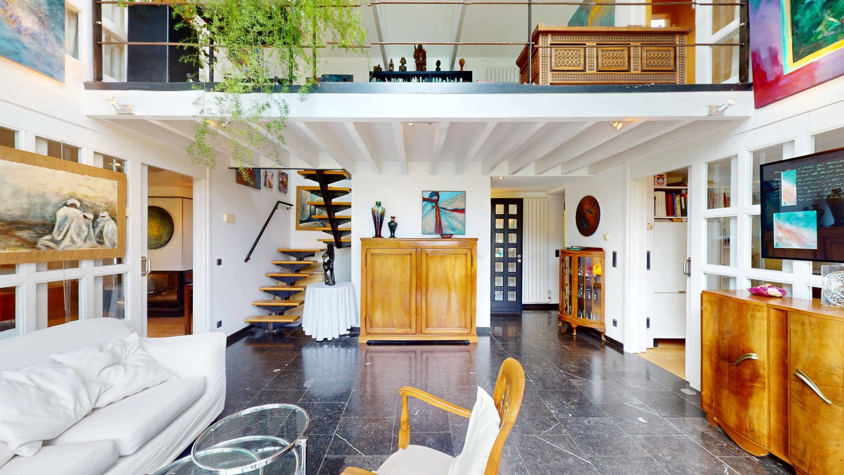
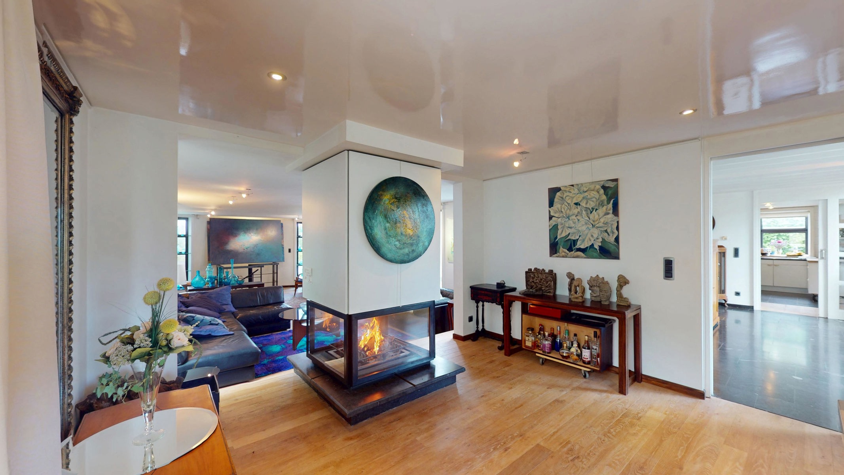
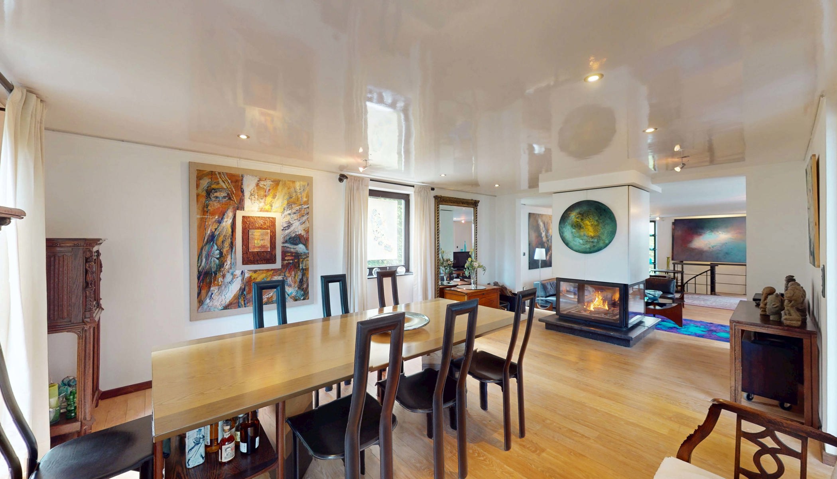
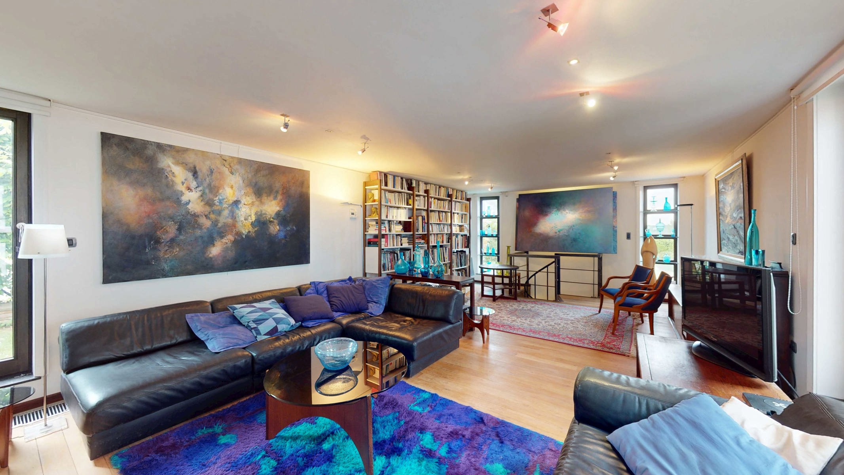
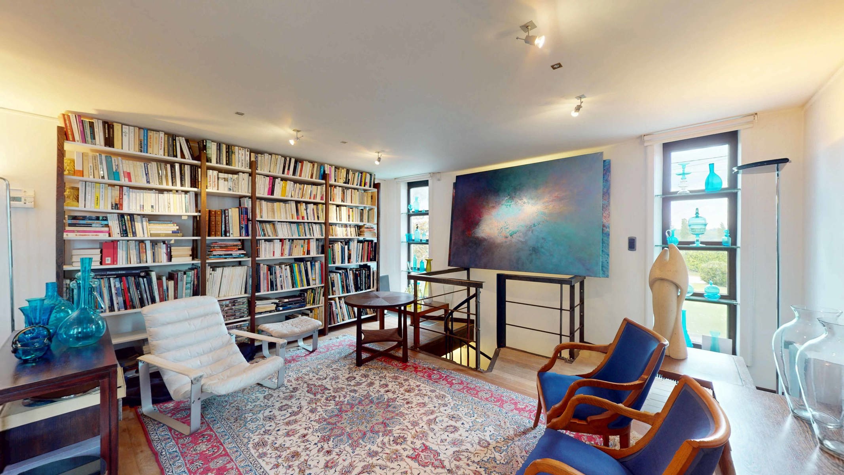
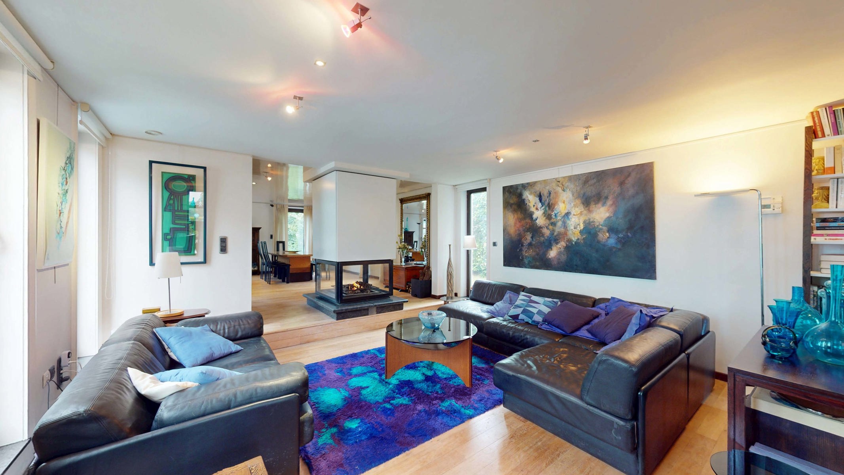
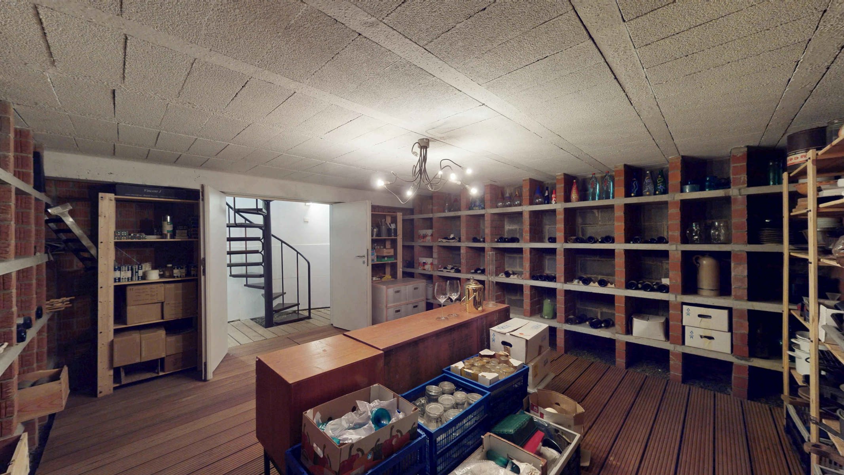
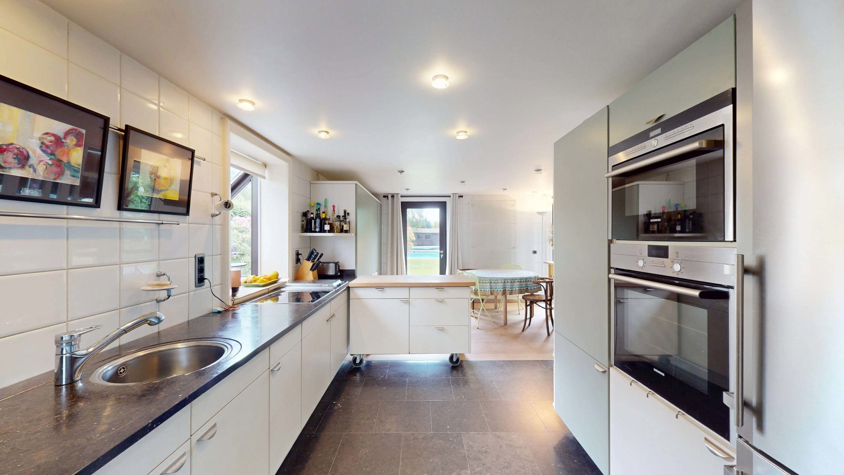
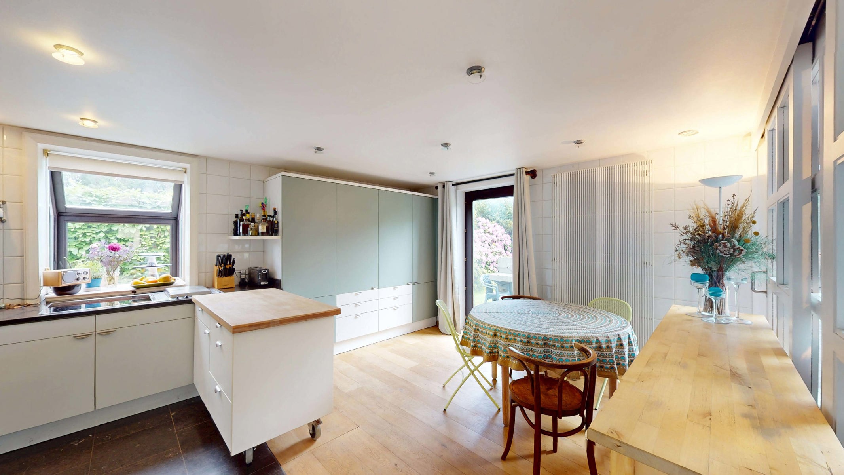
The entrance hall opens onto a superb lobby with a mezzanine and blue stone flooring, creating a sense of space and brightness. To the right, a spacious living room with a 360° open-plan fireplace, parquet flooring, numerous bay windows offering views of the garden, and access to a unique wine cellar and reception area in the basement. To the left is a fully fitted kitchen with blue stone worktops and a breakfast area. The ground floor also features a cloakroom and a guest WC.
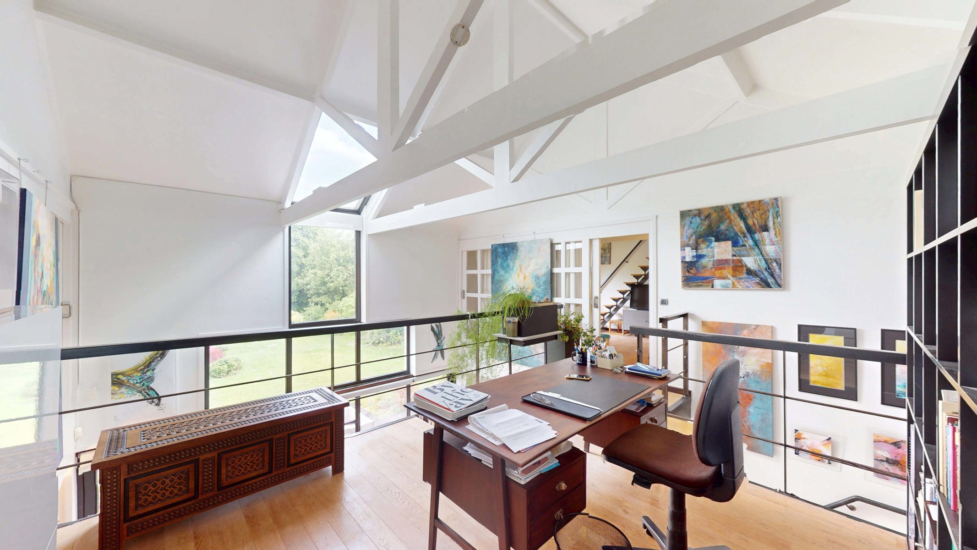
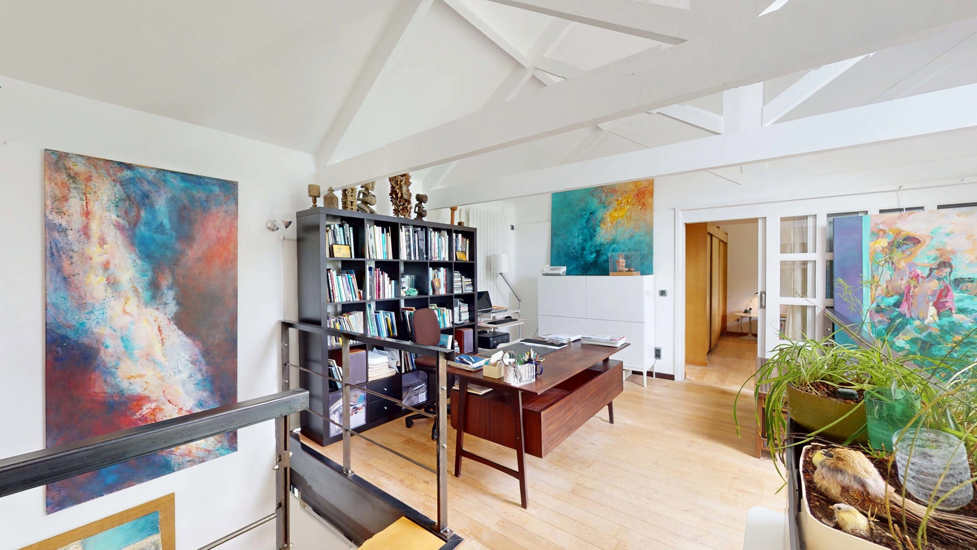
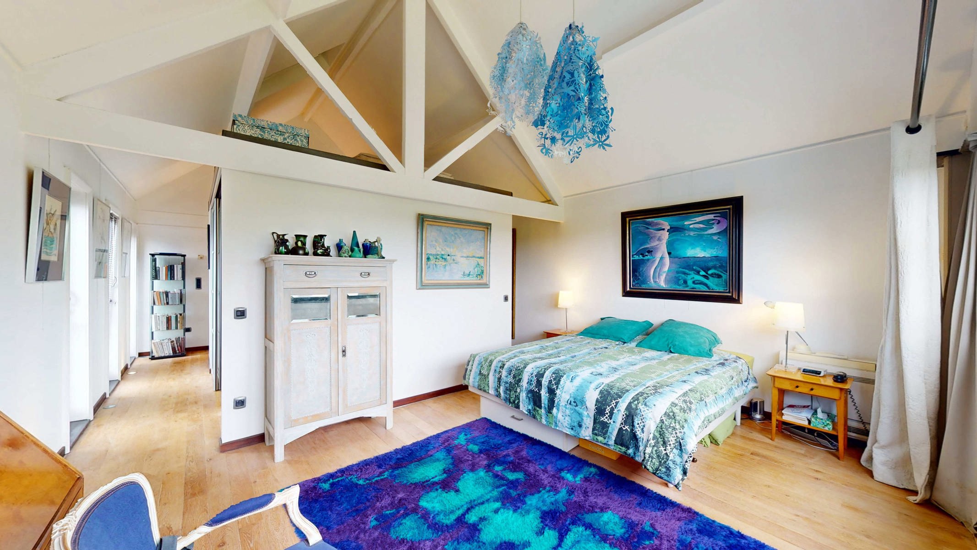
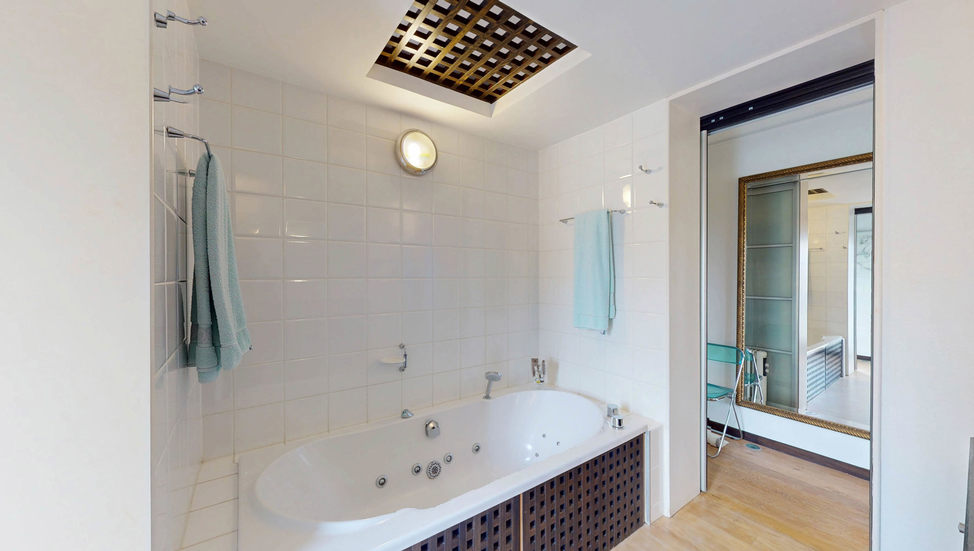
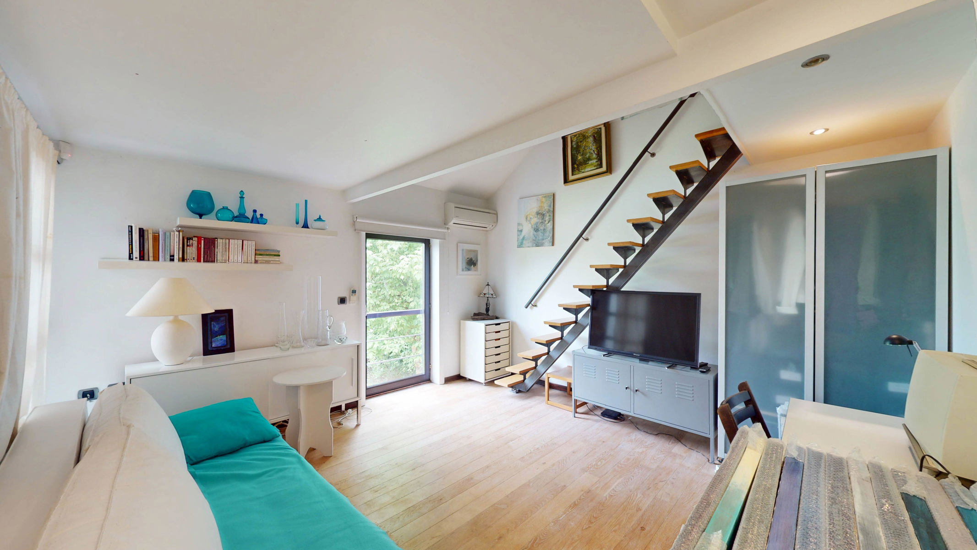
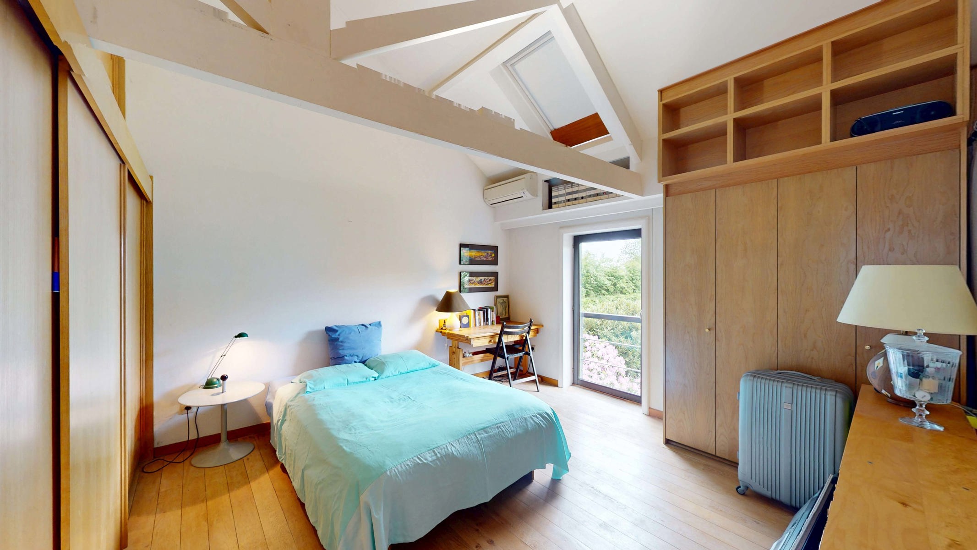
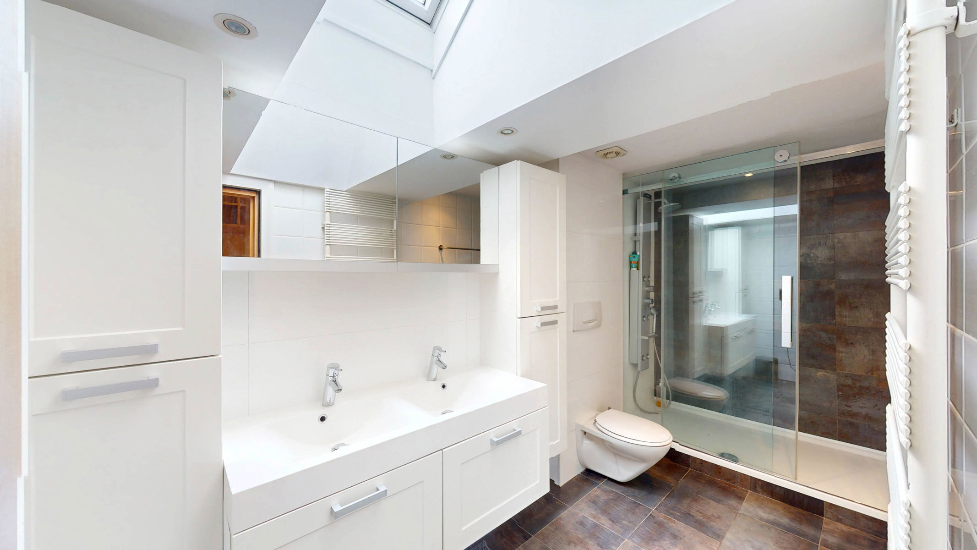
On the first floor, an office area leads to a first bedroom with a sleeping area on the mezzanine. The master suite comprises a bedroom, a central bathroom, a dressing room, a walk-in shower room with a WC and storage space. A second suite offers a bedroom and a walk-in shower room with WC. An attic for storage is accessible on this level.
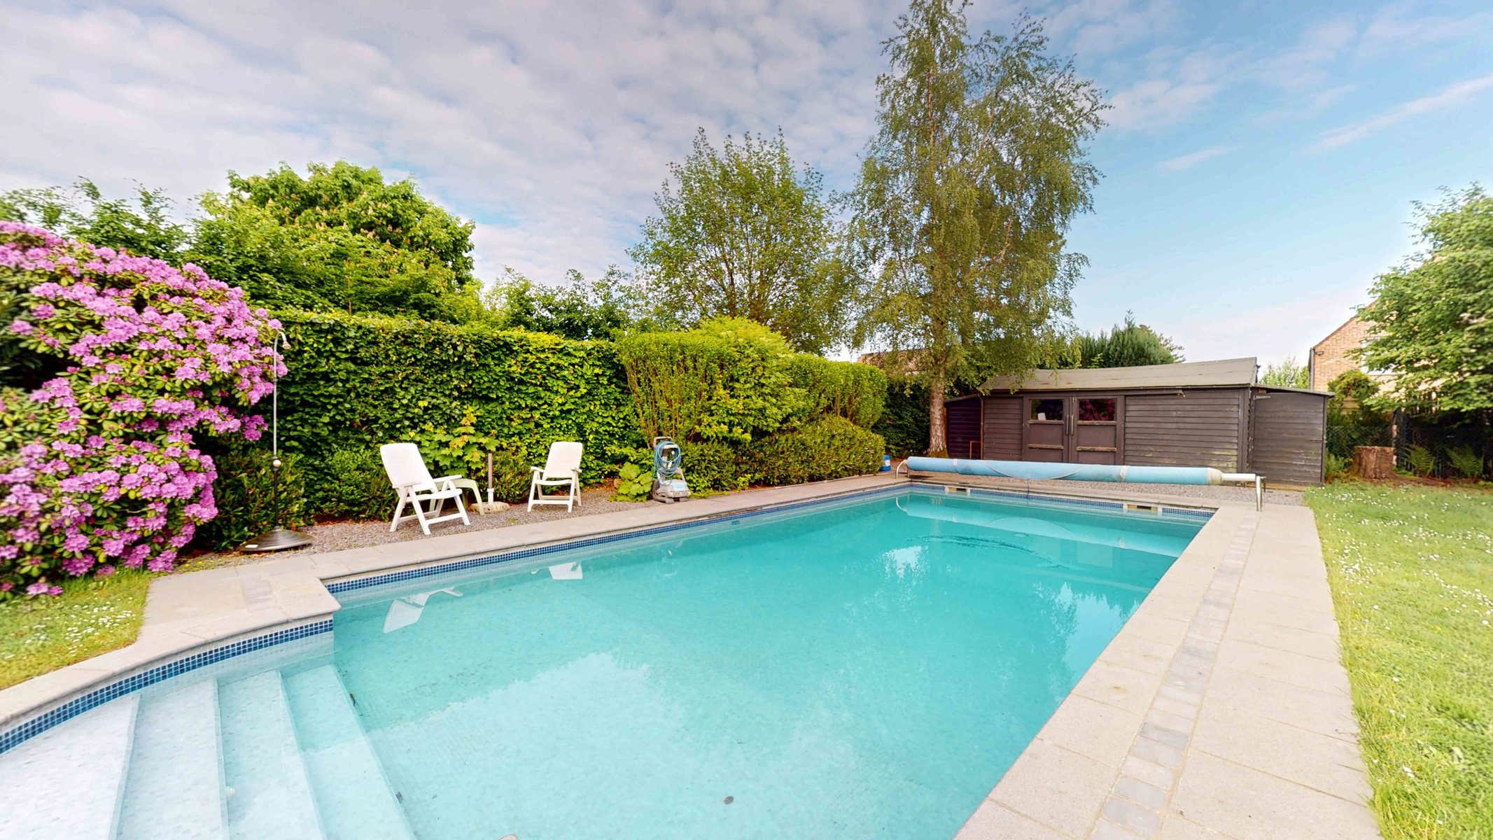
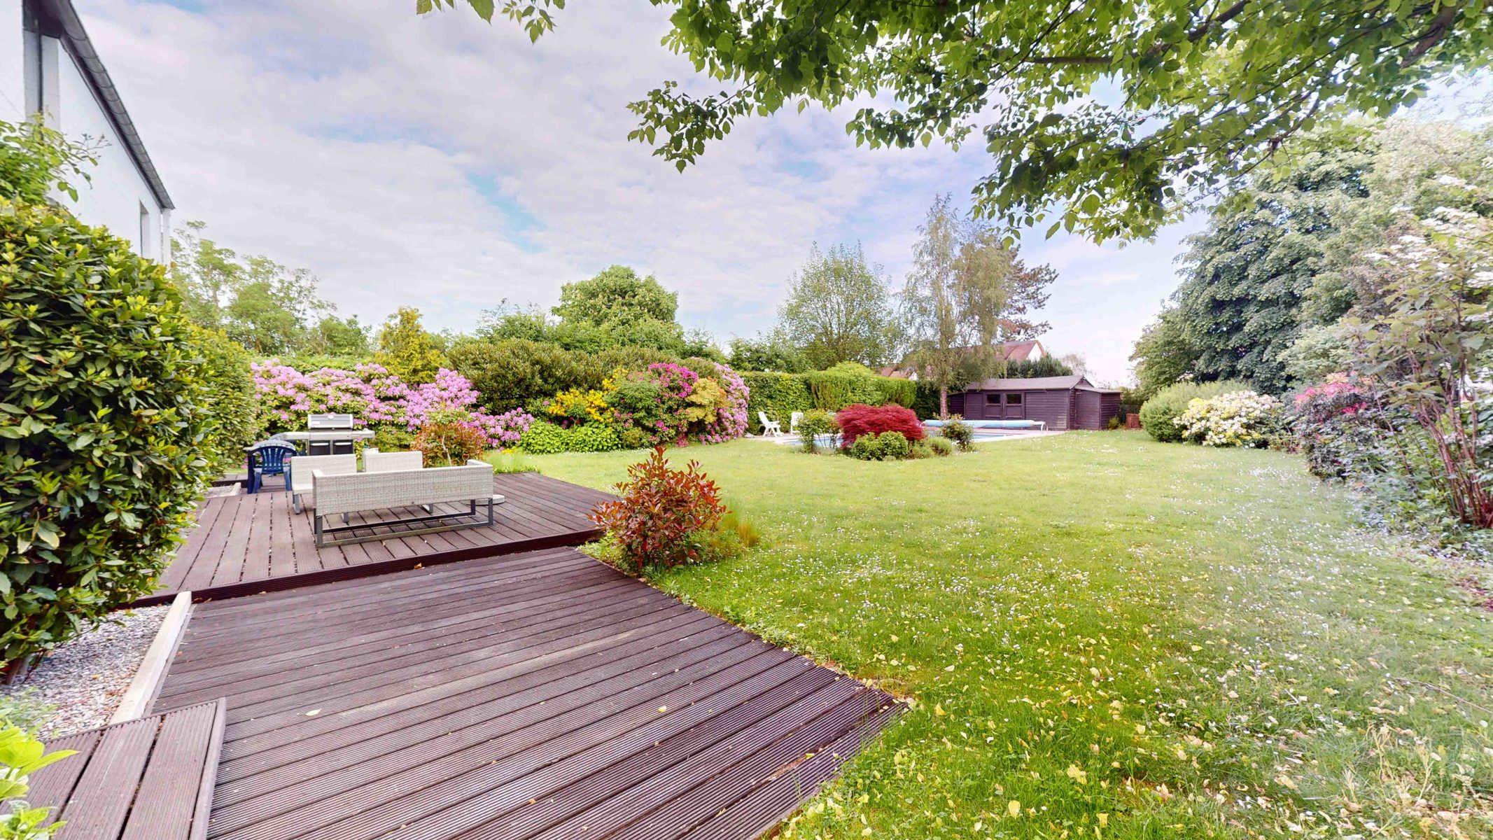
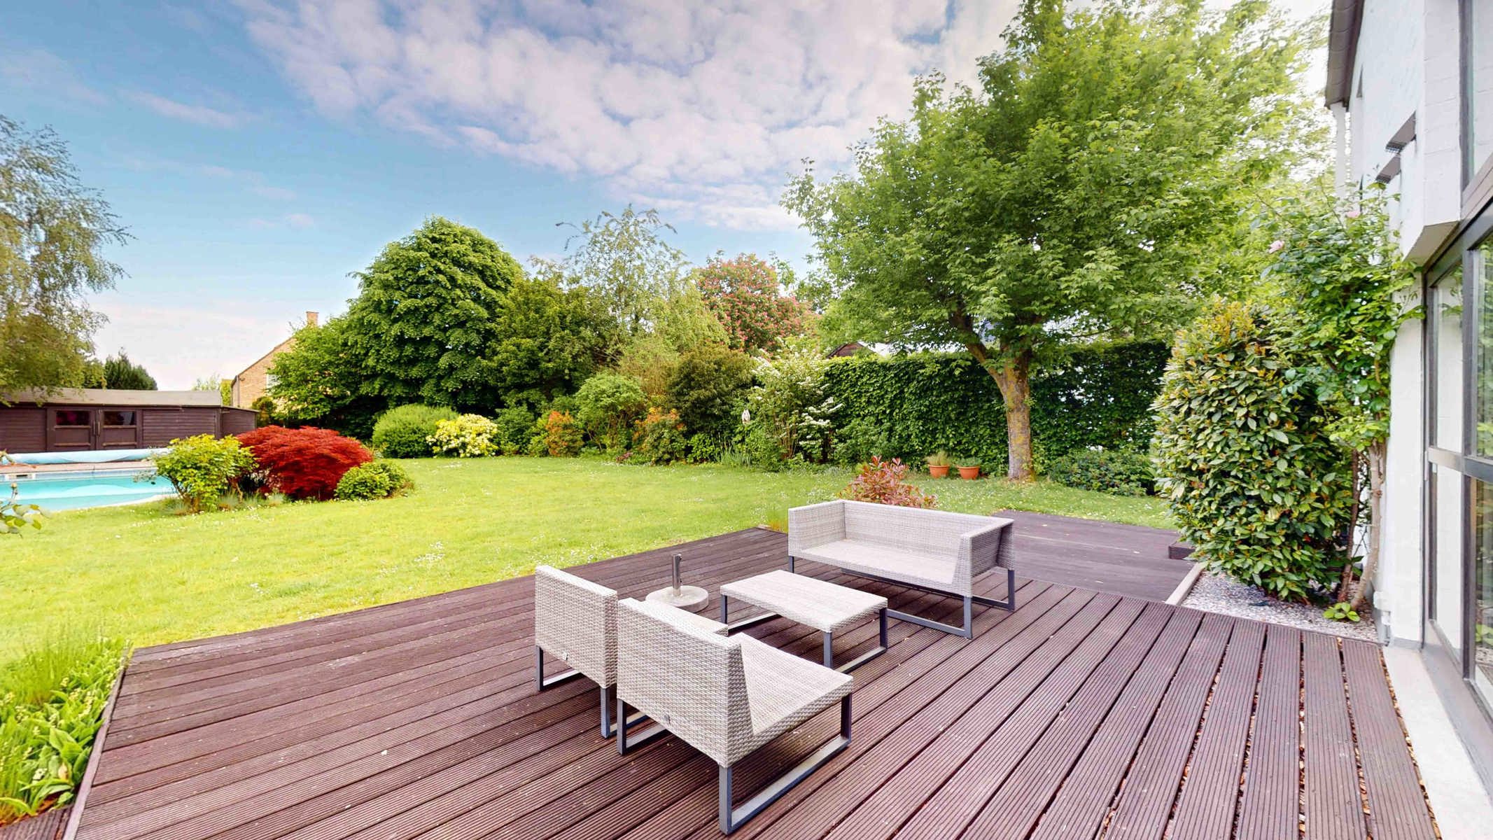
The garden, fully fenced and bordered by hedges, is not overlooked. It features a heat pump-heated swimming pool, a garden shed/pool house and a large terrace with an ideal aspect.

Large double garage with mezzanine storage and direct access via the utility room. ENERGY: EPC: E– Double-glazed windows – Electric underfloor heating (roof ideal for future installation of solar panels).