
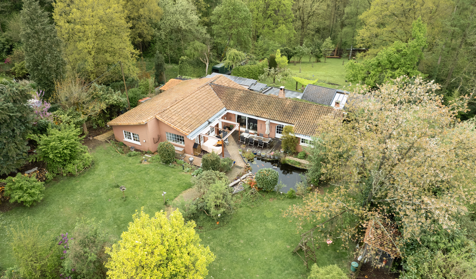
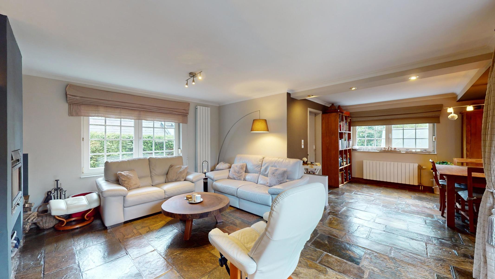

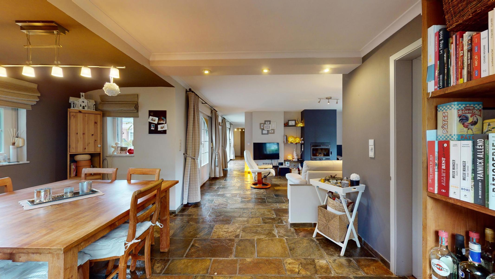
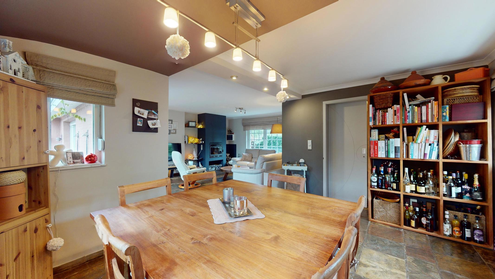
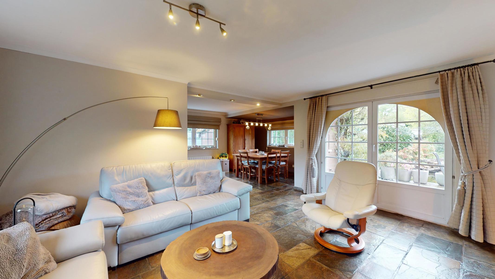
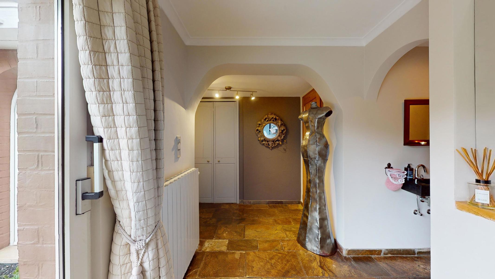
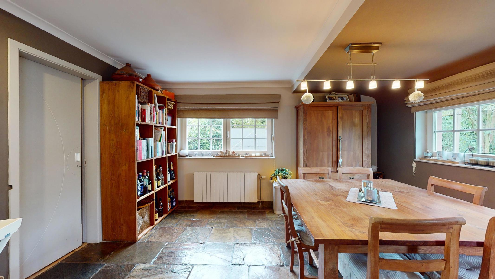
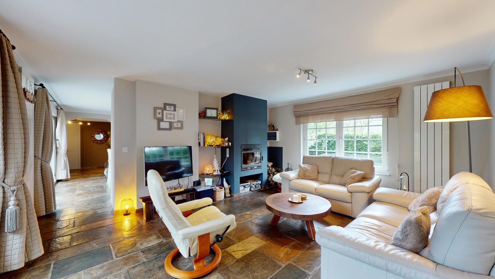

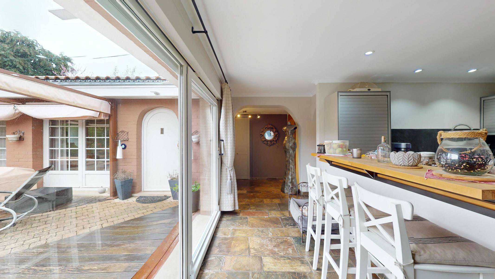
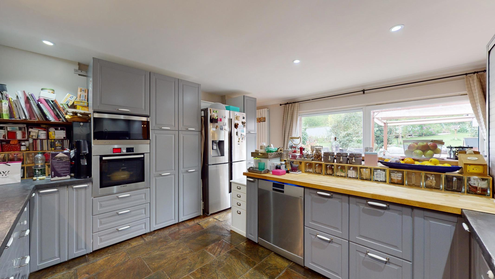
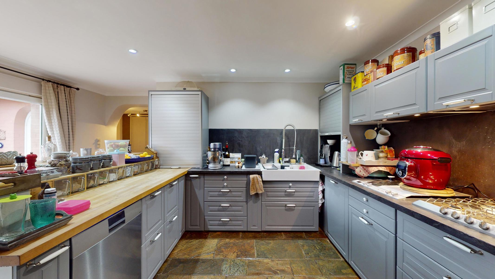
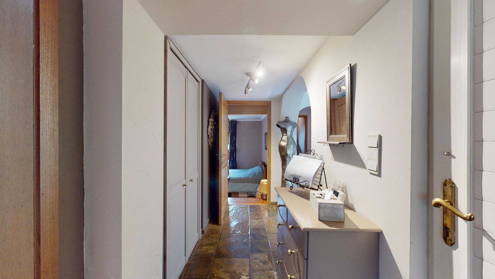
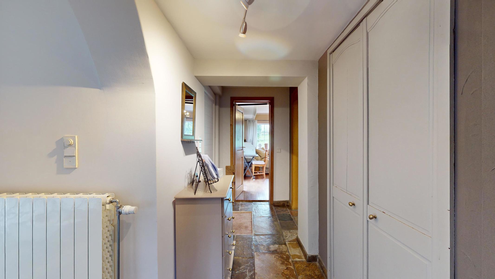
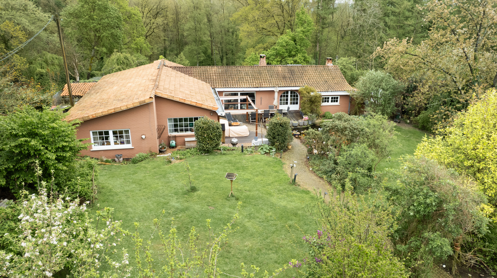
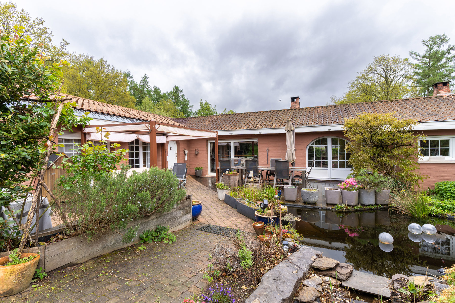
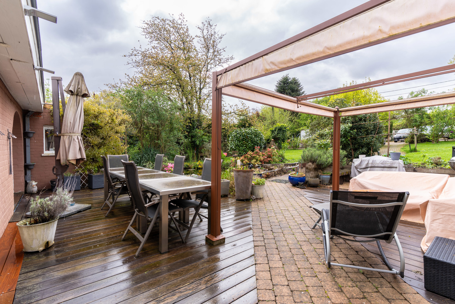
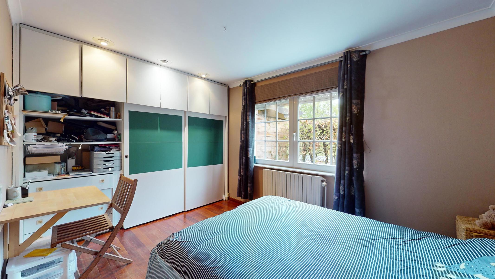
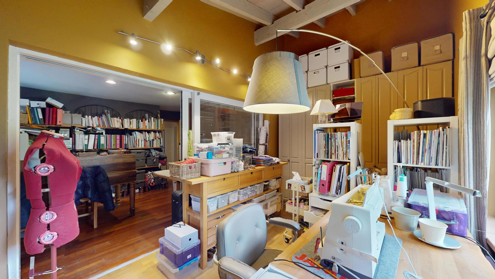
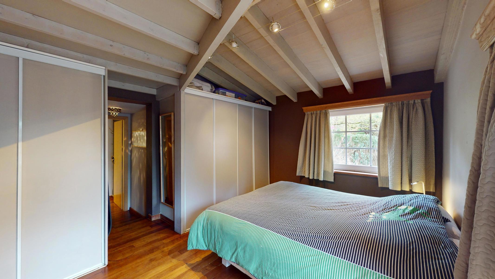


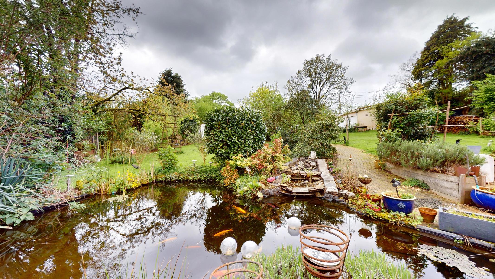
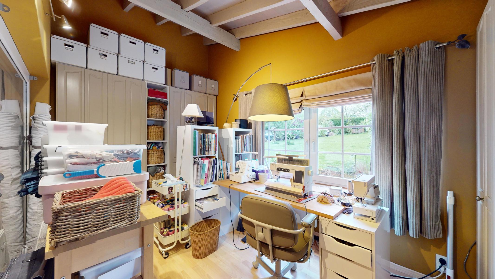
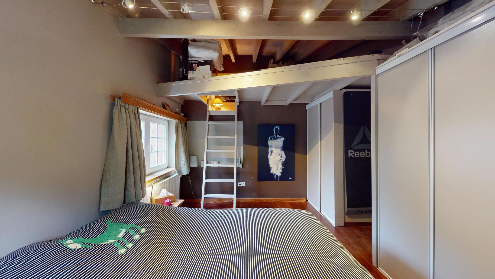
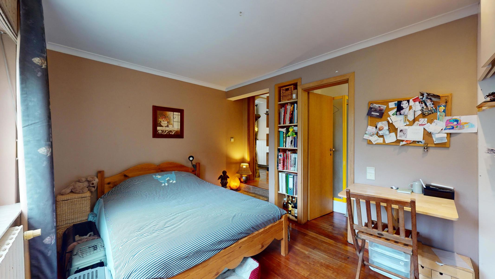

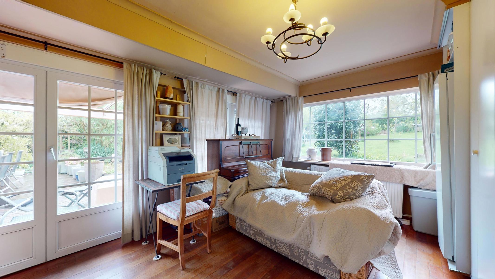
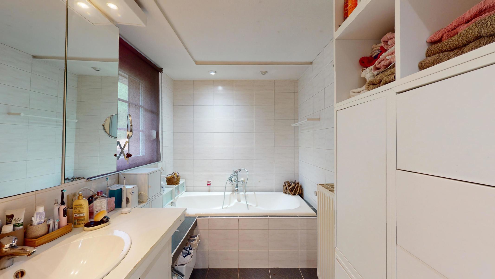
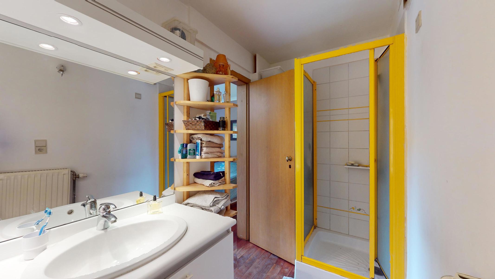

Located in Dworp (Beersel) and in a green setting, come and discover this charming single-storey 4F villa on an 18a73ca plot, featuring a lovely, large garden planted with trees, a pond and a spacious, south-facing terrace. Entrance hall with checkroom, 2 separate WCs (with washbasins), large, bright and welcoming living room with open fire and access to the terrace via large picture windows, beautiful super-equipped open kitchen with plenty of storage space, 4 bedrooms (with plenty of built-in cupboards, dressing room or mezzanine) + study, bathroom (bath and shower) and shower room. Laundry room, attic and 2-car garage, garden shed, cellar. Private parking for several cars. Oil-fired boiler (recent boiler, no gas in the street), PEB D (1 kWh from C score), electricity not compliant, no trace of asbestos, PVC double-glazed windows, shutters throughout. Quality materials: natural Chinese stone, cherry wood, oak doors, etc. Kitchen garden, fruit trees, henhouse and several rainwater tanks for inside & out. Close to the Bois de Halle and numerous hiking trails.
Additional information (Composition and m2 NETS (intra muros)):
– Entrance hall: 9.41 m²
– Living room: 34.71 m²
– Kitchen: 21,09 m²
– WC: 1,45 m²
– Bedroom 1: 14,44 m²
– Dressing room: 2,75 m²
– Bedroom 2: 11,76 m²
– Bathroom: 4,35 m²
– WC: 1,72 m²
– Night hall: 7,21 m²
– Bathroom: 7,43 m²
– Bedroom 3: 17.08 m²
– Office: 12.44 m²
– Bedroom 4: 17,71 m²
– Utility room: 6,64 m²
Technical data:
– Construction: +/- 1983 & annex 1990
– Oil-fired boiler
– PVC double-glazed windows
– Electricity not compliant
– PEB D: 301 kWh/m² /year, 60.396 kWh/year, n° 20240115-0003104806-RES-26
– Shutters everywhere
– Part of roof redone in 2018 with insulation
– Rainwater tanks