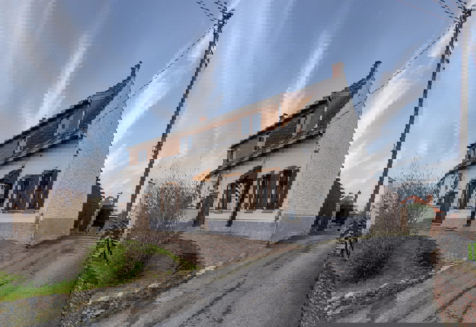
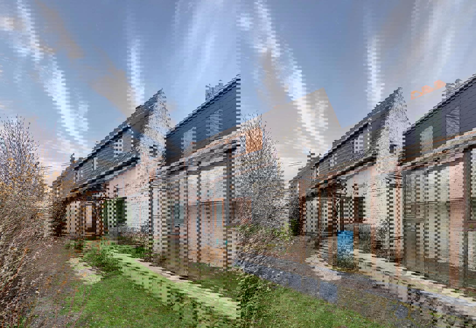
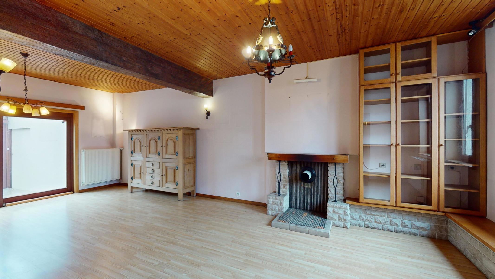
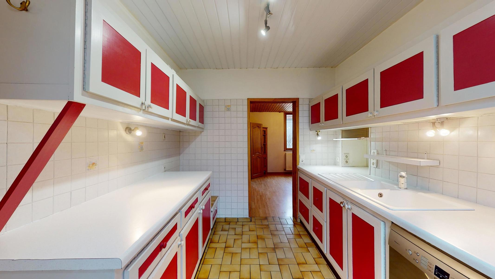
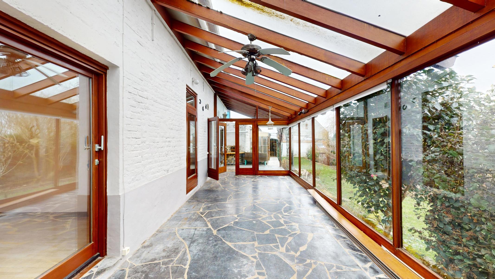
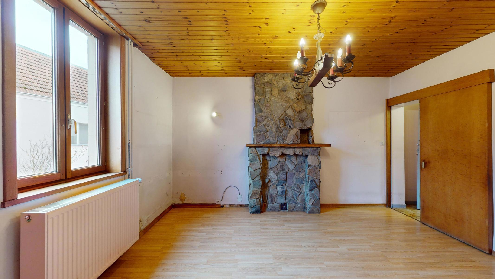
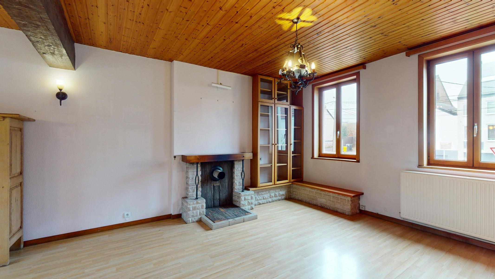
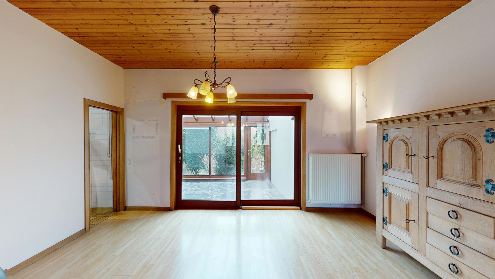
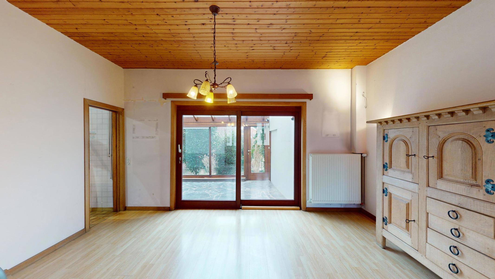
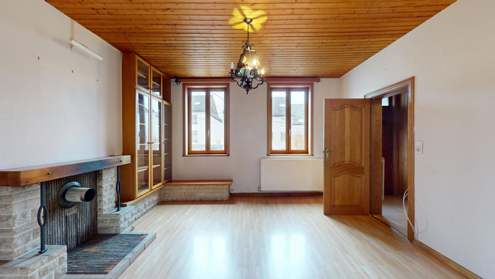
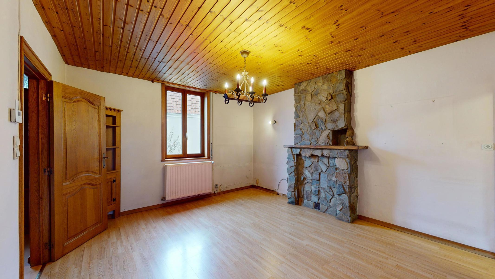
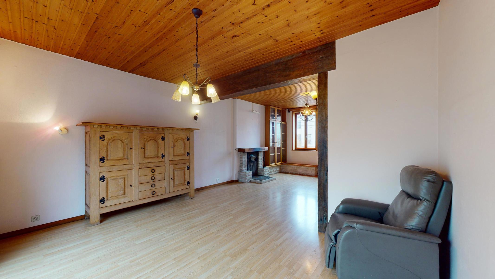
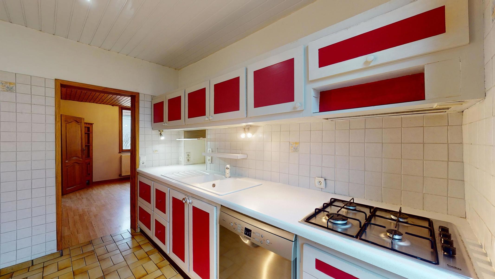
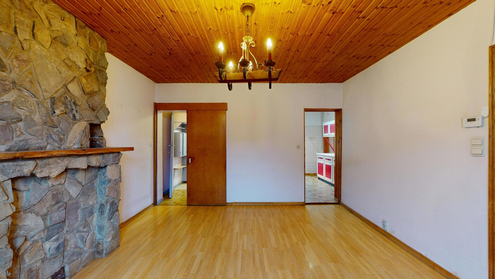
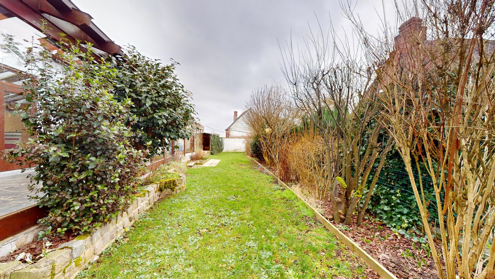
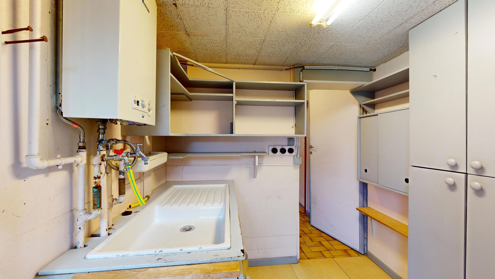
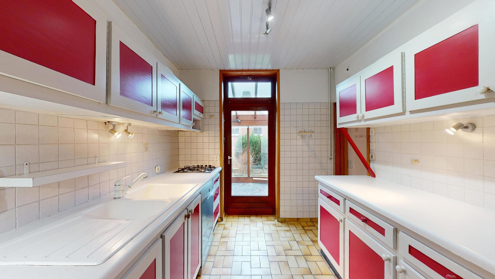
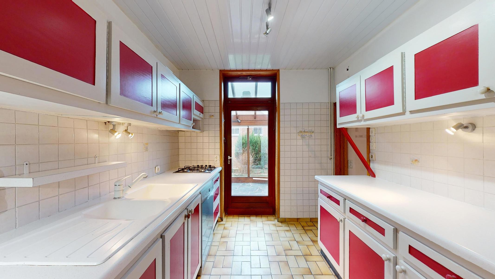
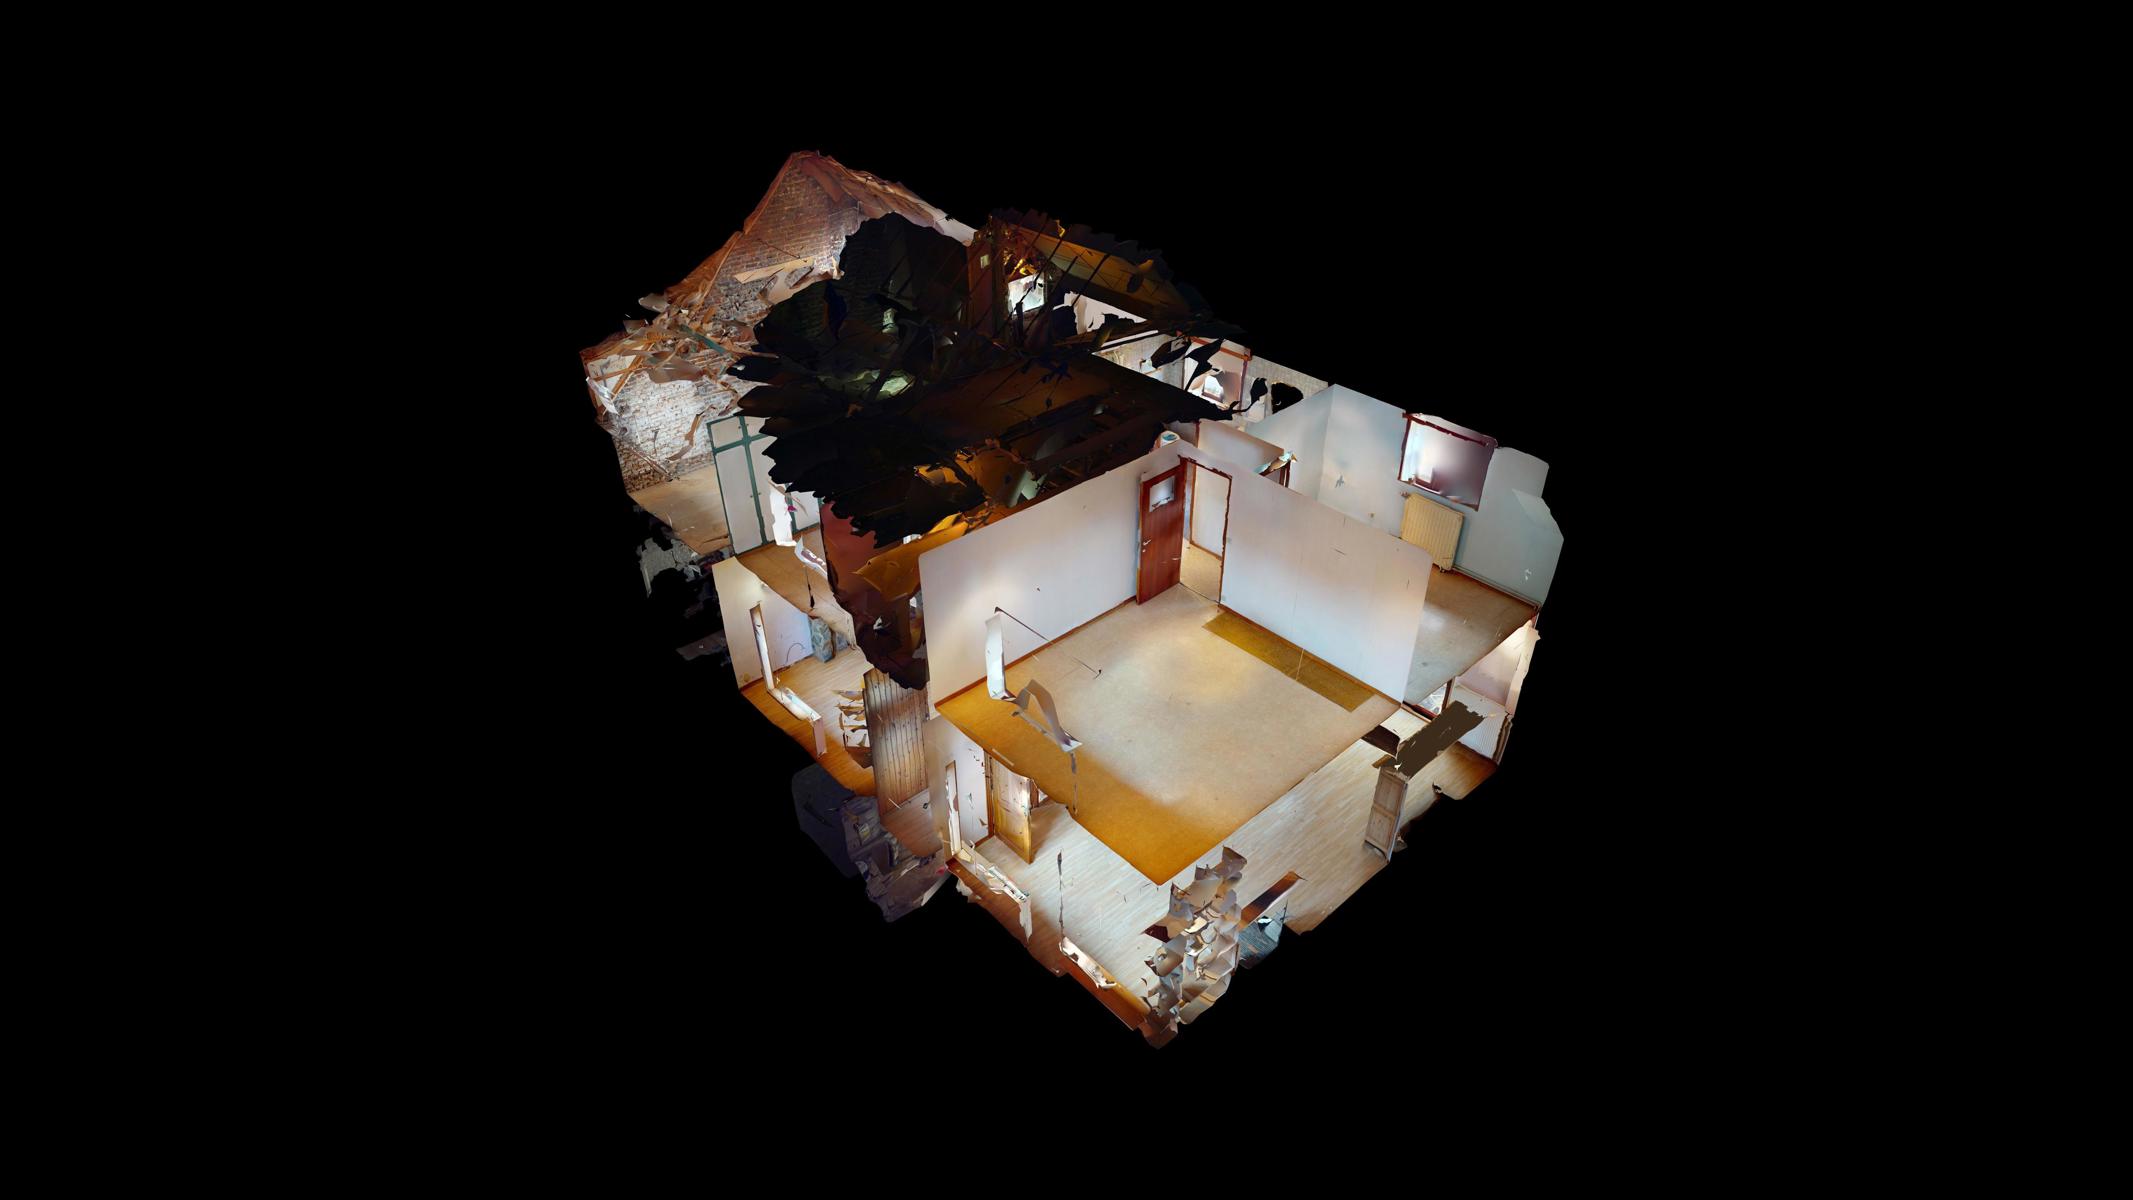
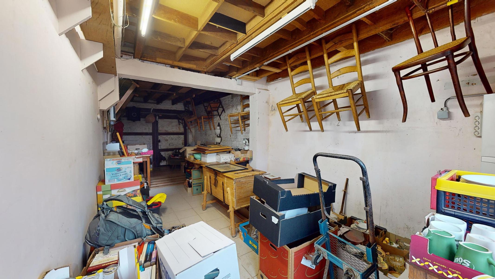
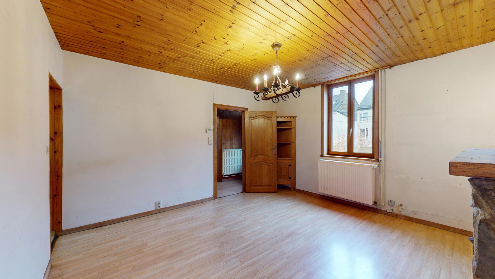
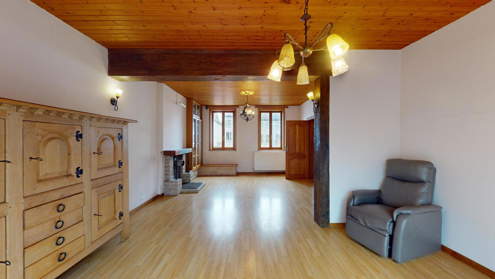
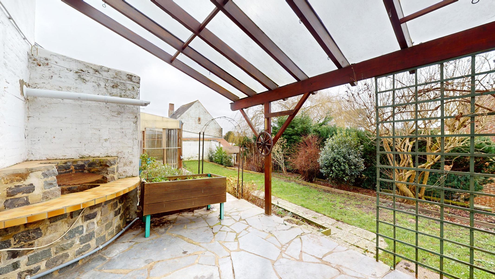
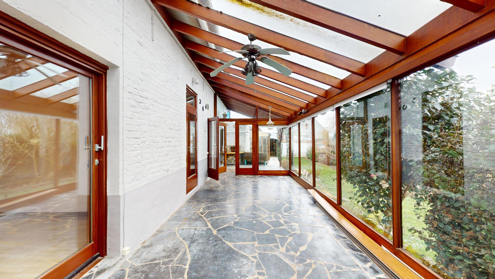
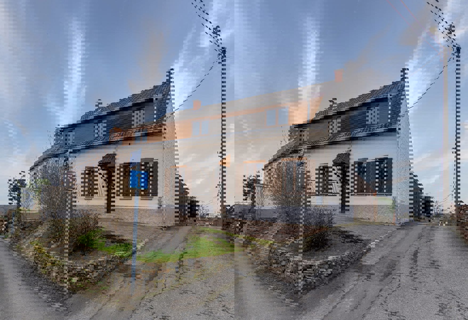
Pretty late 19th-century village house in need of renovation. The entrance hall opens onto the right-hand side of the bright living room with the possibility of installing a wood-burning stove. The kitchen (which could be opened onto the living room) opens onto the veranda and the flat garden with greenhouse, stone BBQ and log cabin. To the left of the entrance hall, a large study (which could be used as a 4th bedroom) leads on to a toilet and the utility room. A 2-car garage completes the ground floor.
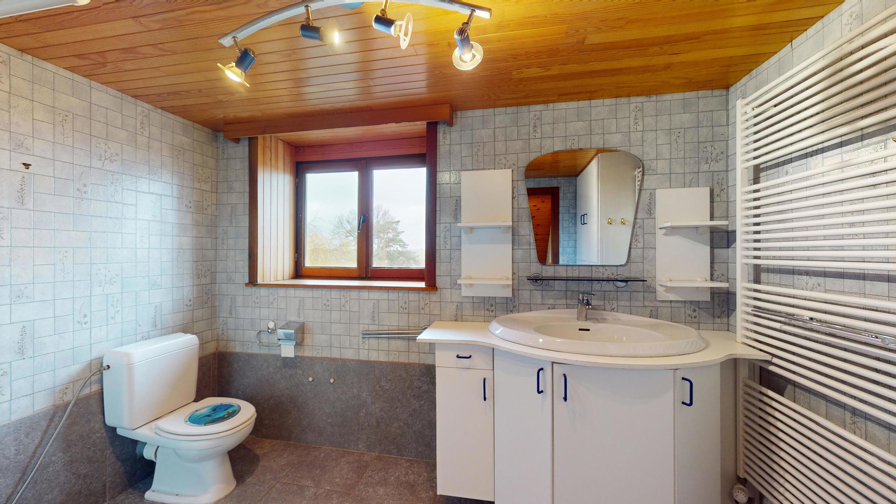
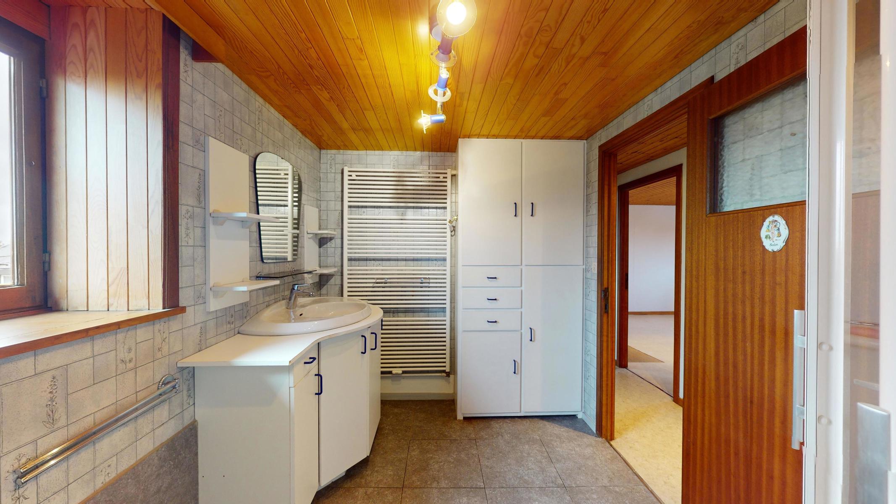
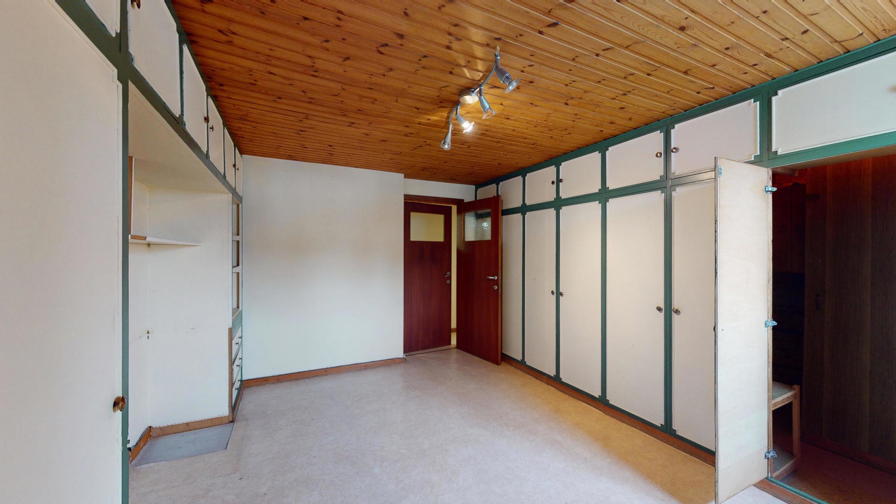
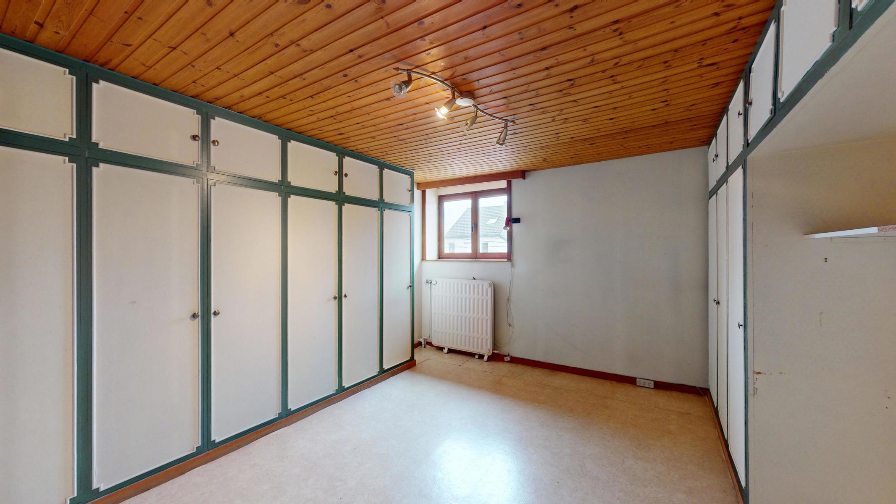

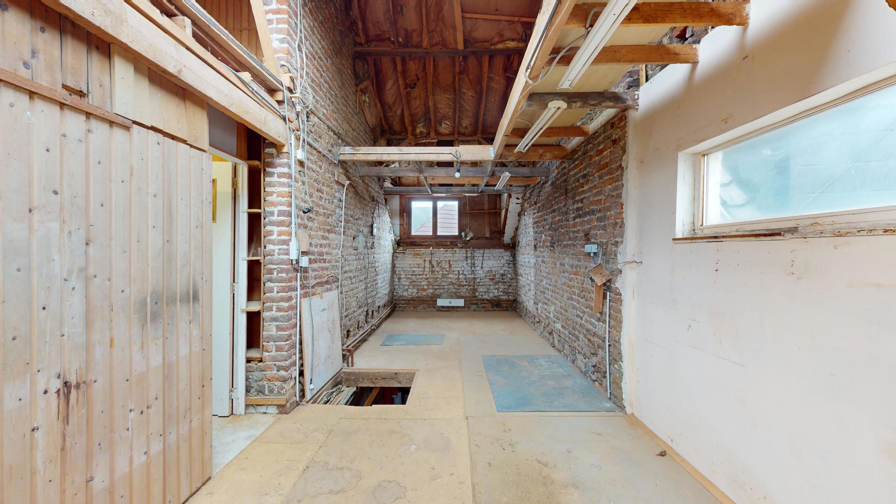
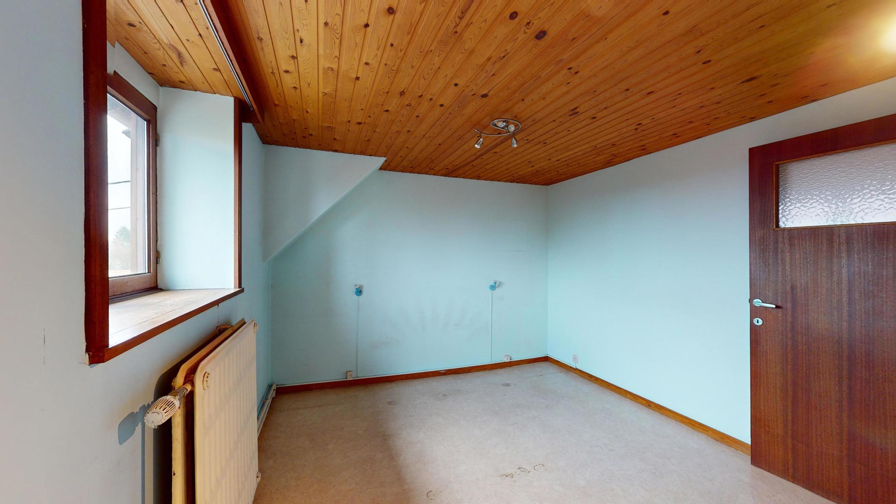
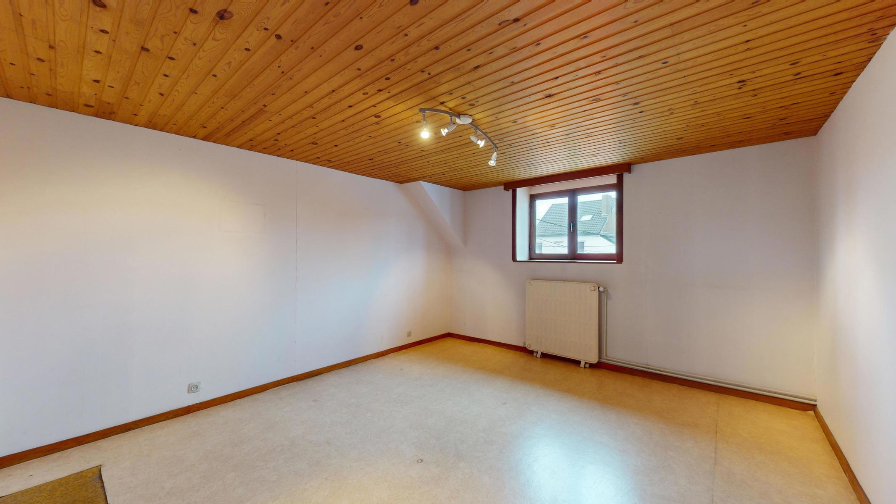
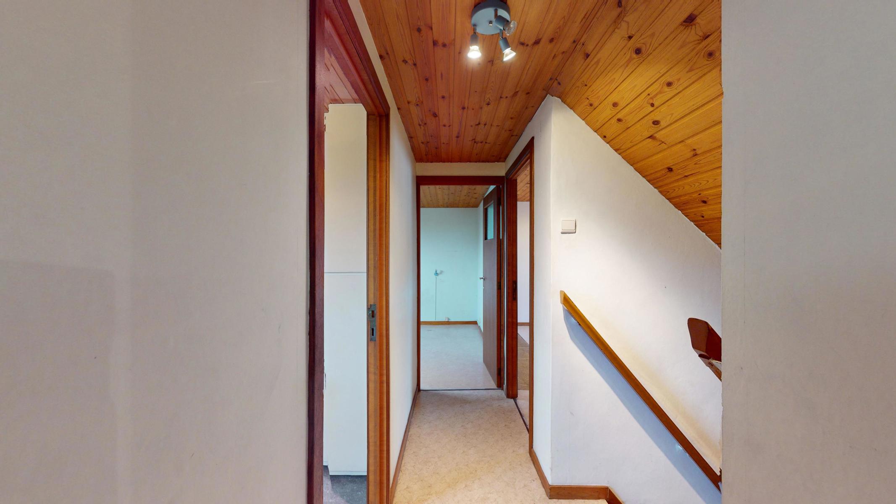
On the first floor, the staircase leads up to a bathroom, which is surrounded on the right by two large bedrooms and on the left by a bedroom and a dressing room, which is connected to an old carpentry room (could be converted into a 5th bedroom).
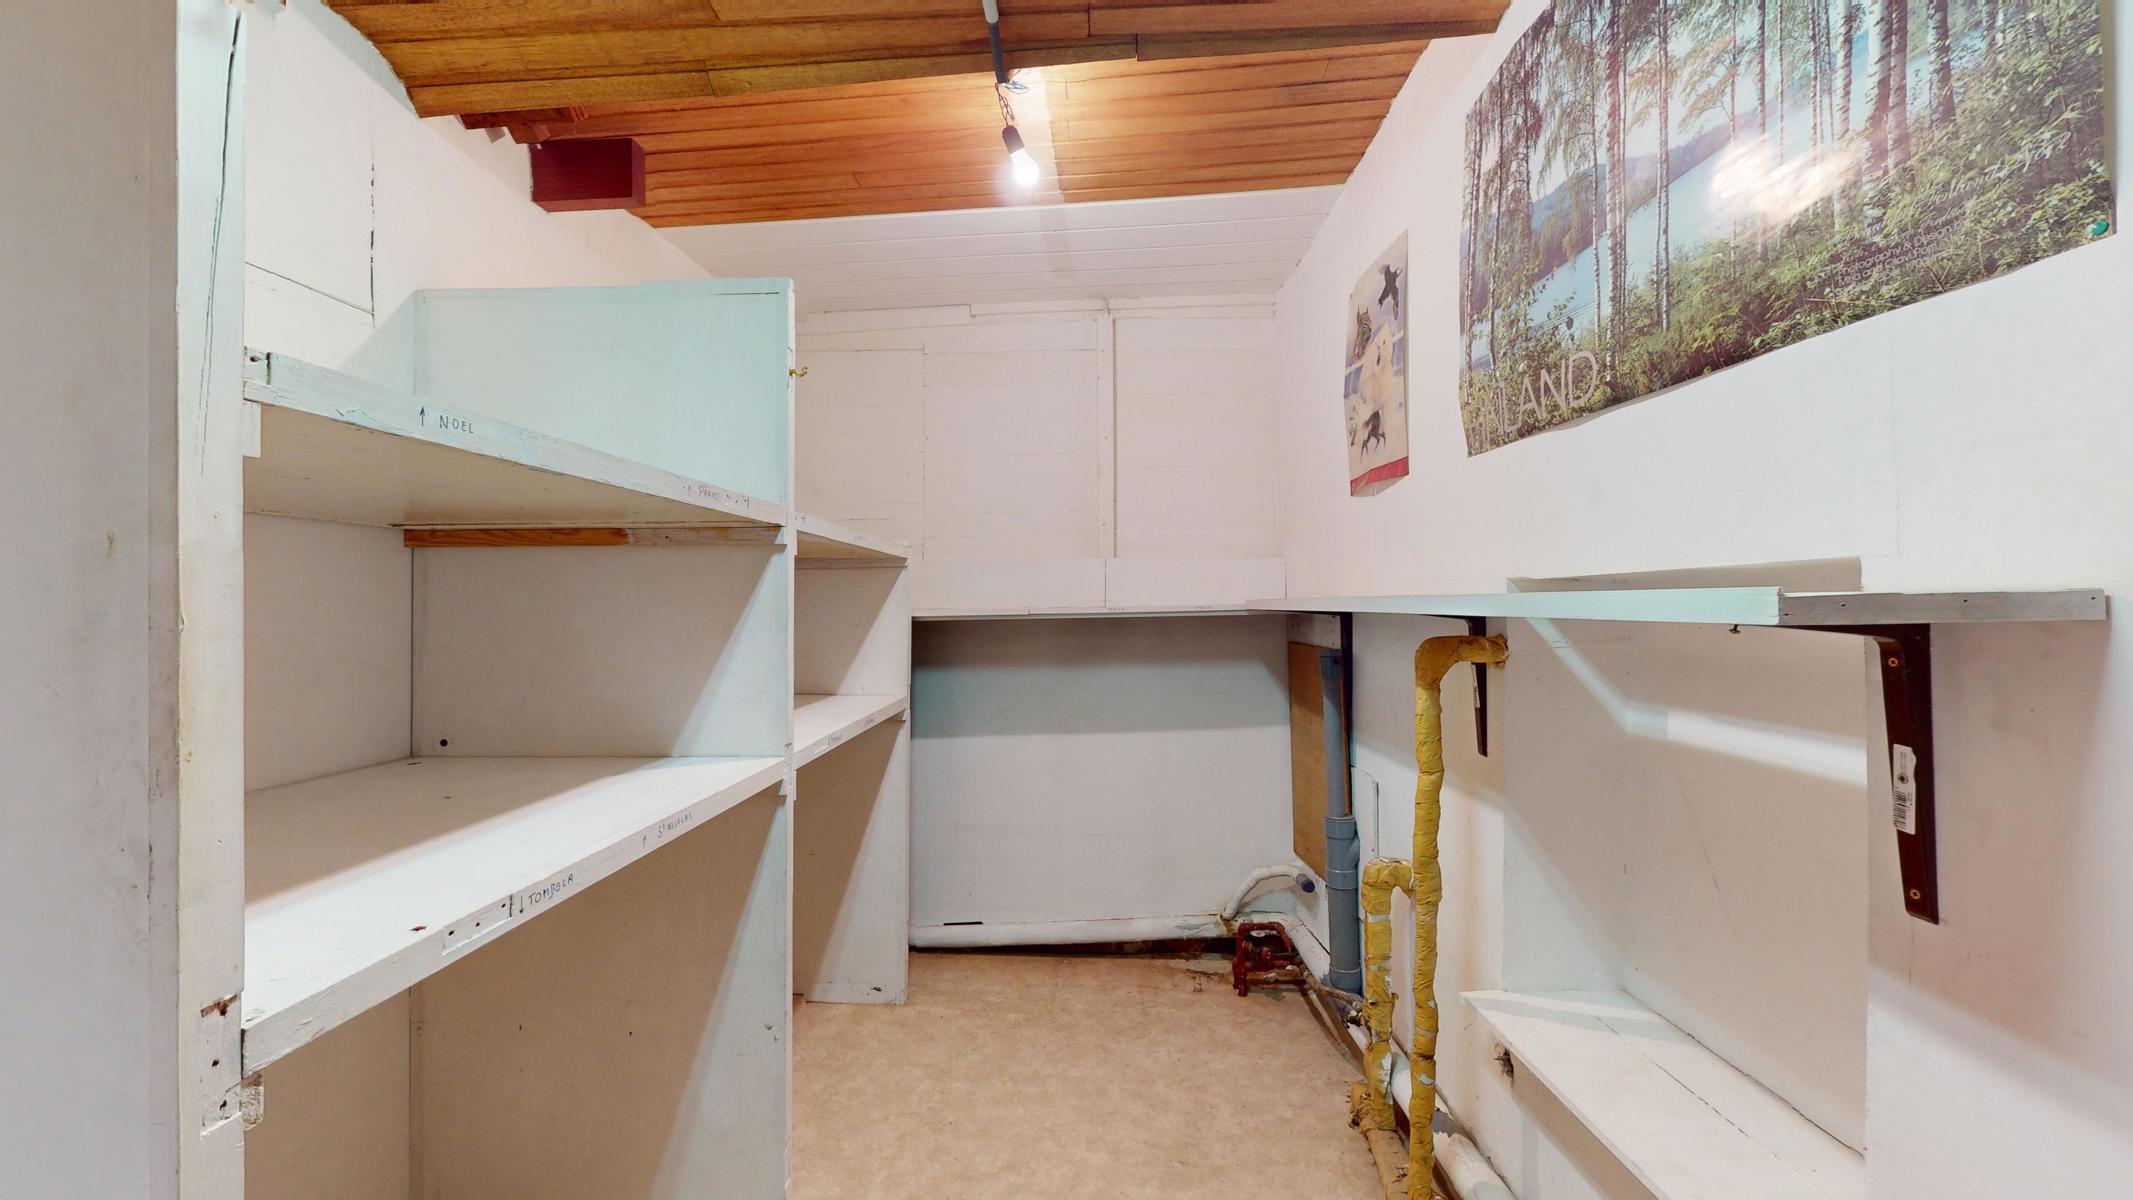
2nd floor: attic for storage. There is a cellar in the basement. In front of the house, 2 parking spaces.
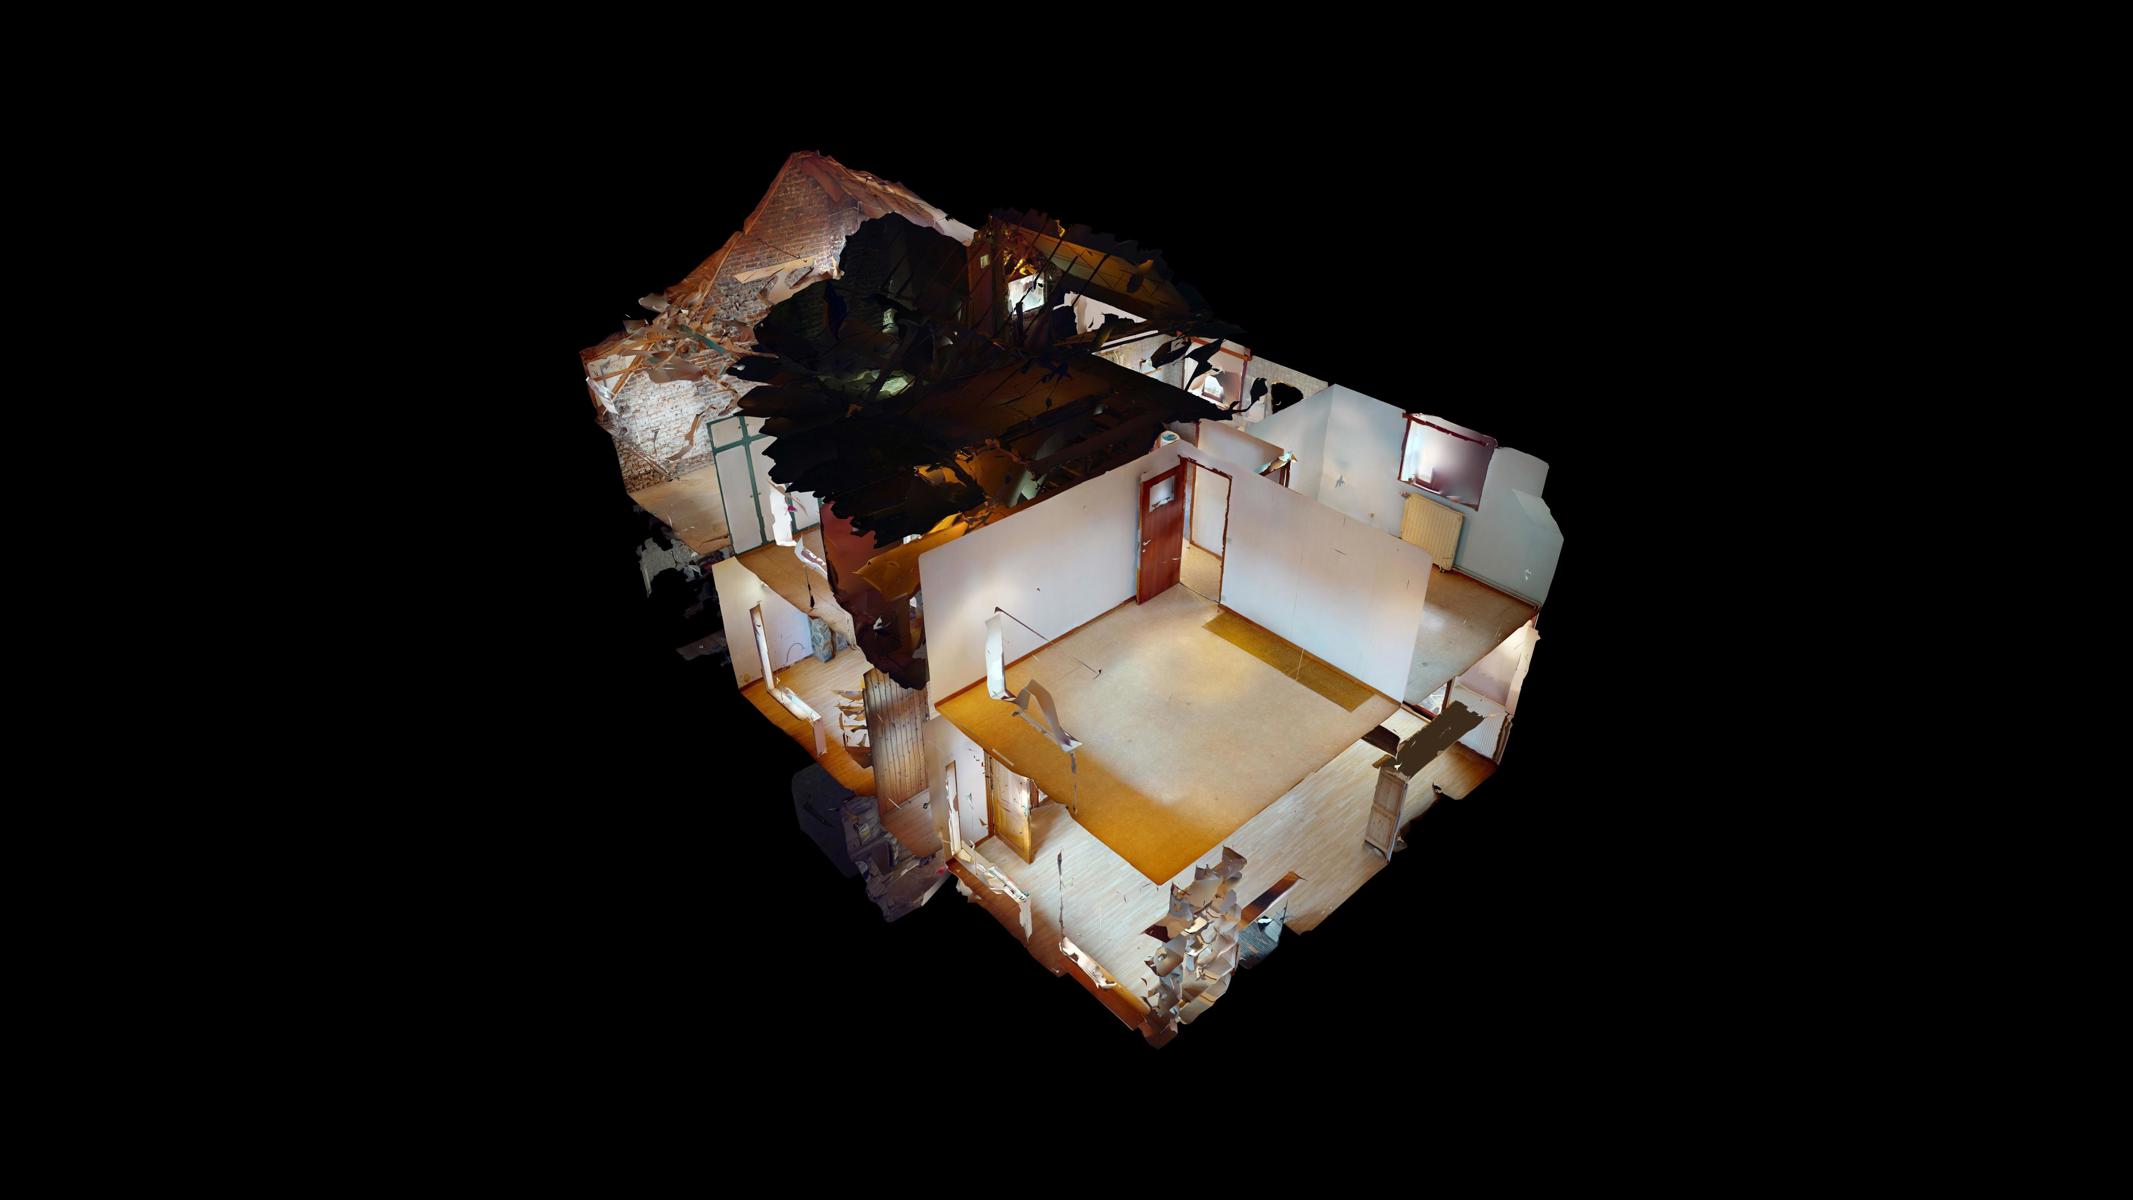

Energy : EPC D, wooden double-glazed windows, recent gas-fired boiler, separate boiler for domestic hot water. PV of the electrical installation not compliant. All the info (Video, plans, virtual tour etc…) by clicking on the following link https://biens.bytheway.immo/roi-1/ Infos & contacts for a visit: Contact Franklin – 0477 65 51 08