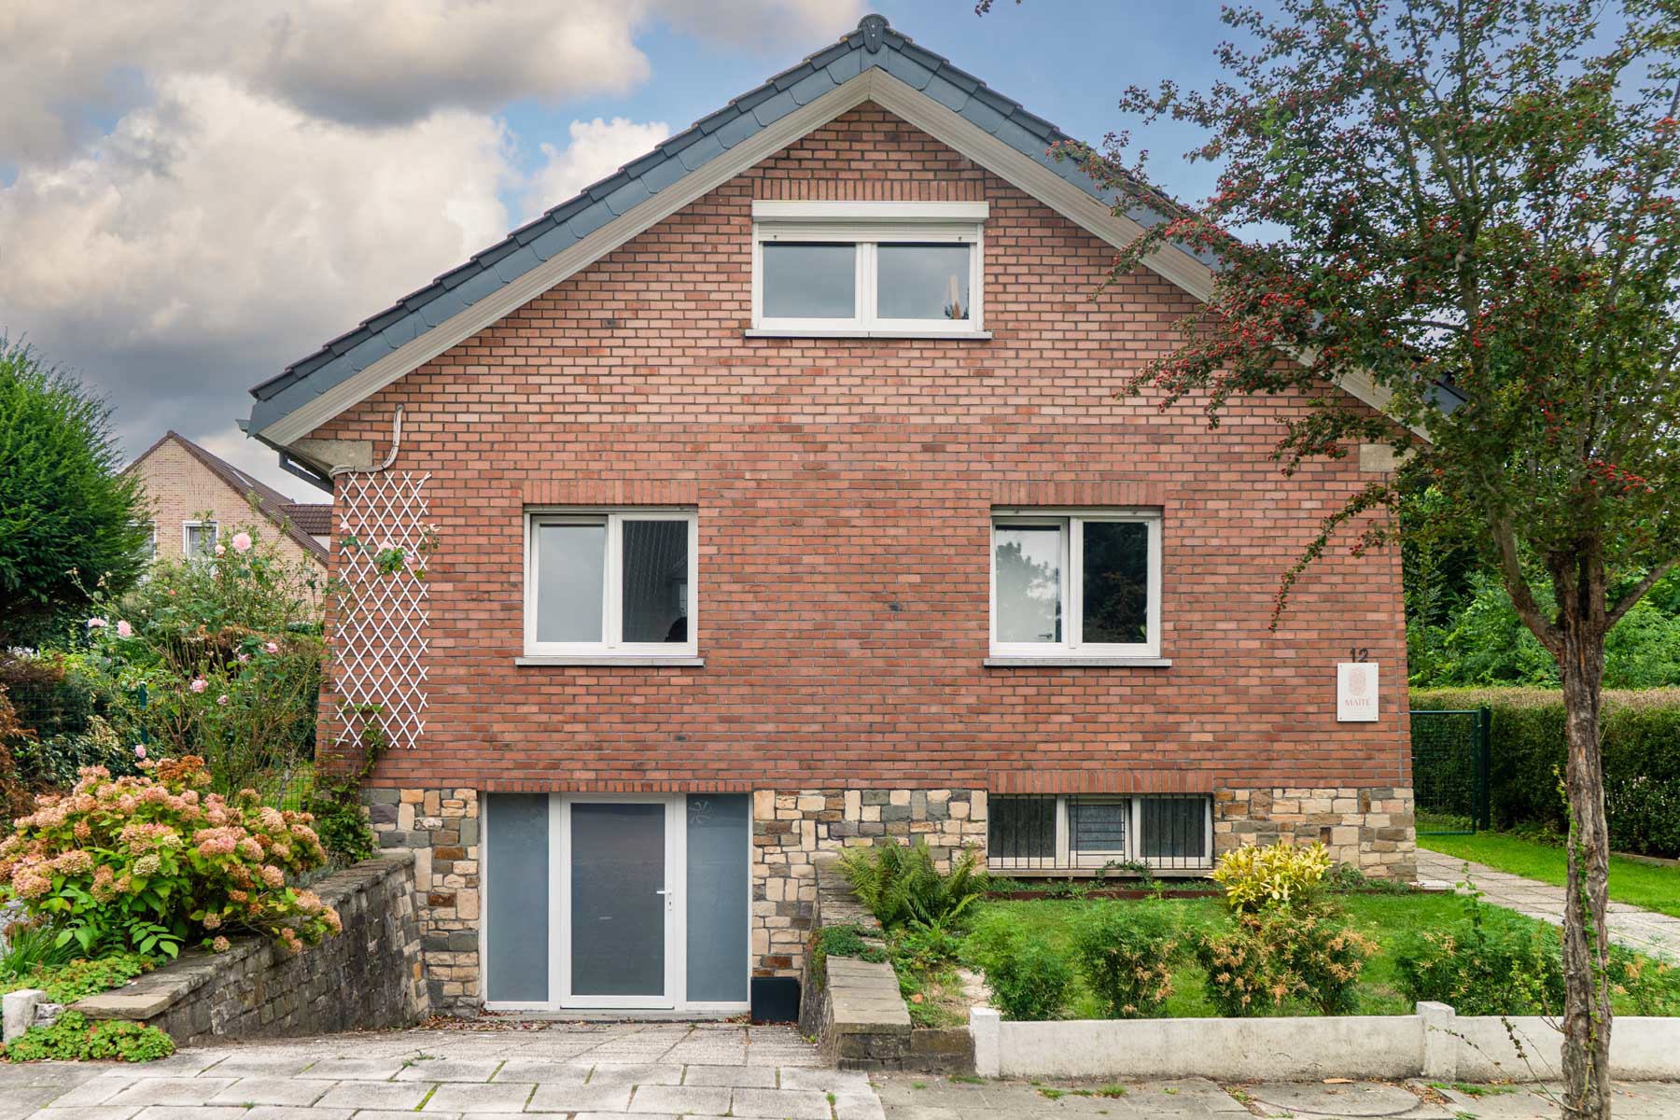
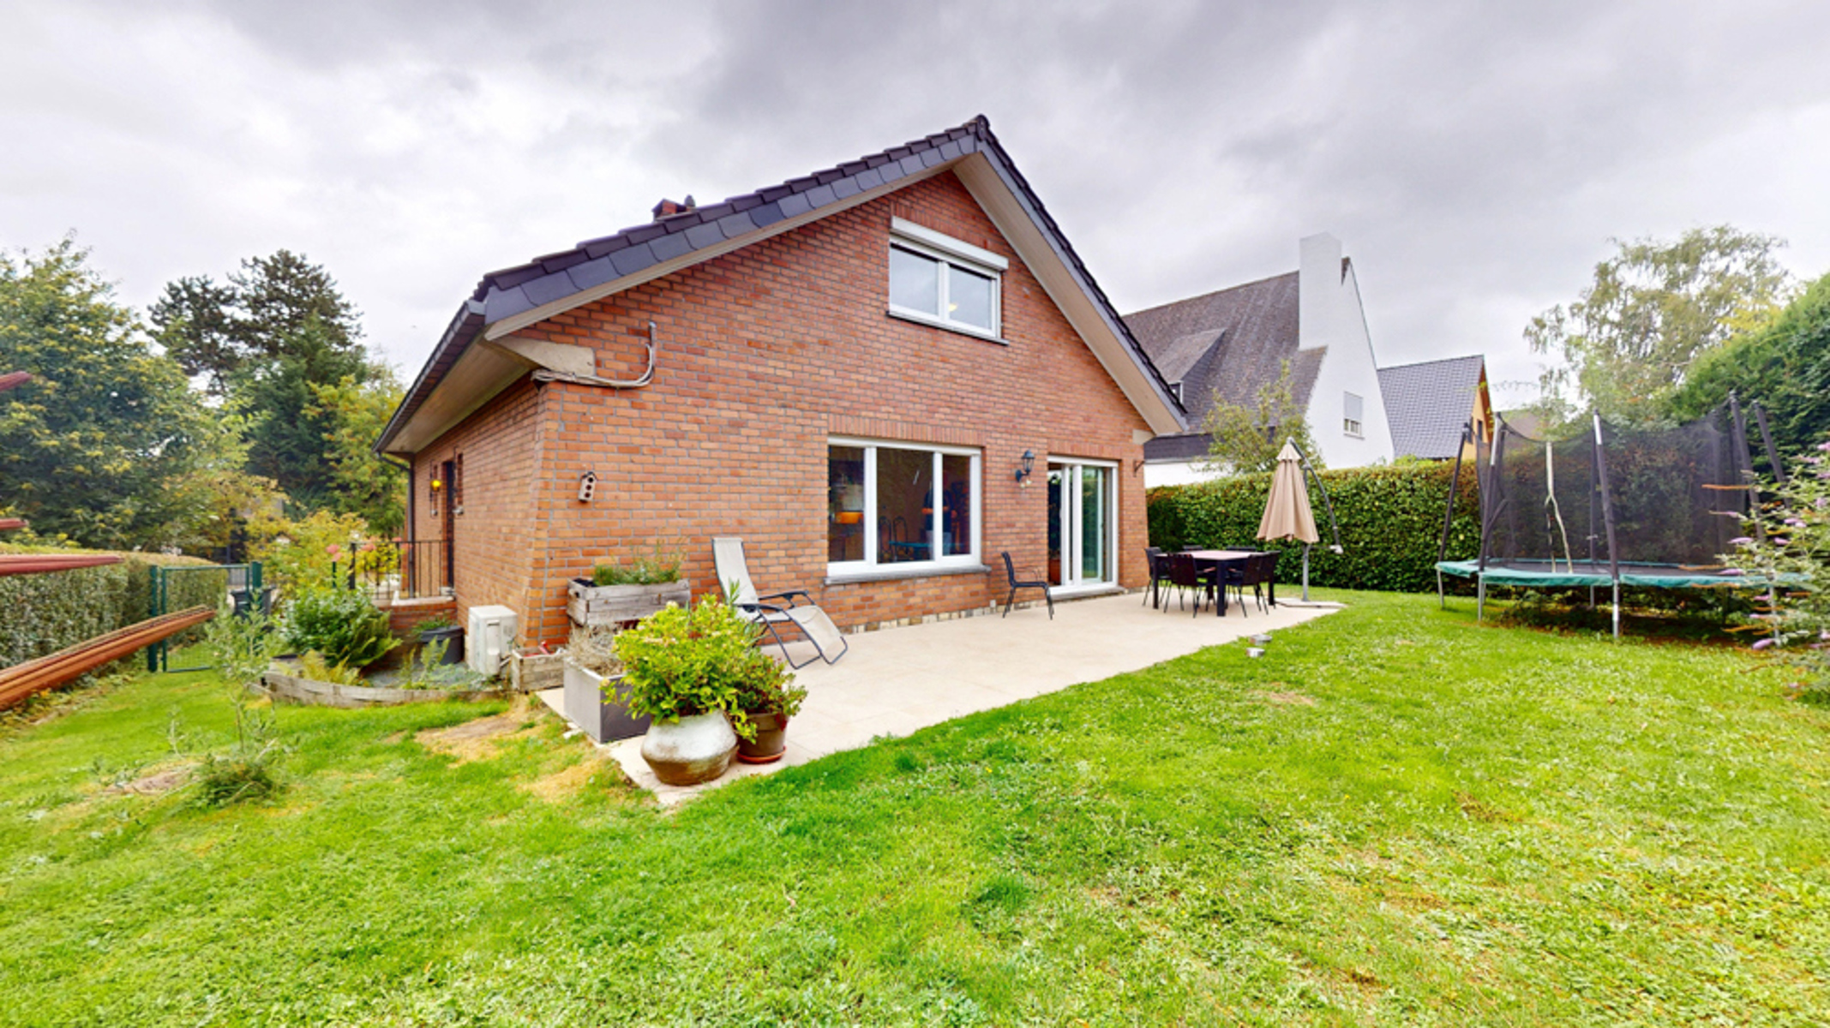
STERREBEEK – In an exceptionally quiet setting, at the end of a peaceful cul-de-sac, By the Way presents this charming detached villa dating from the 1960s-70s, set on a 443 m² plot and offering approx. 230 m² of living space.
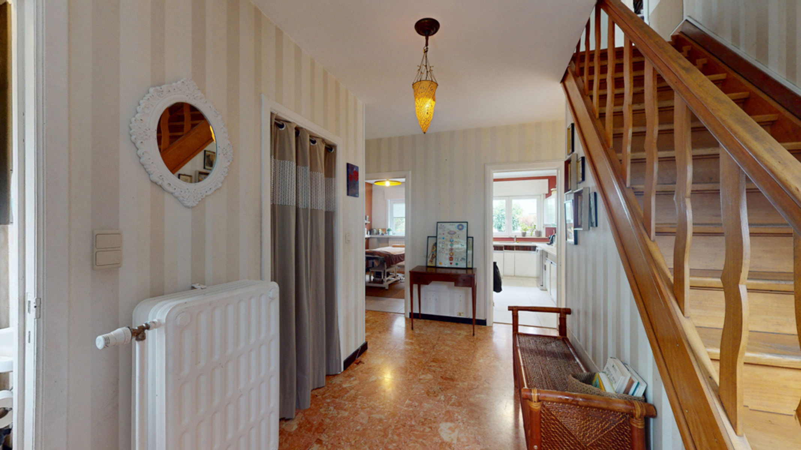
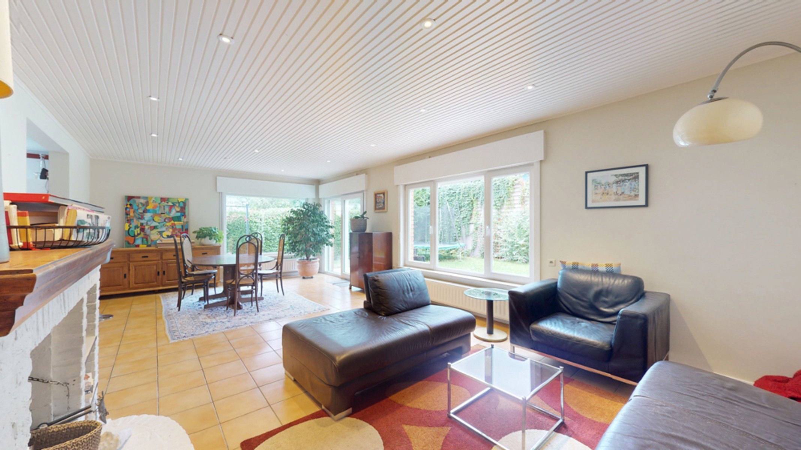
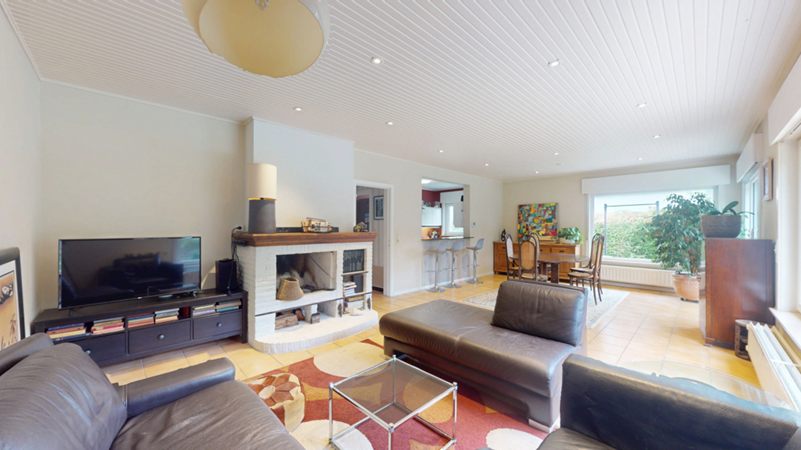
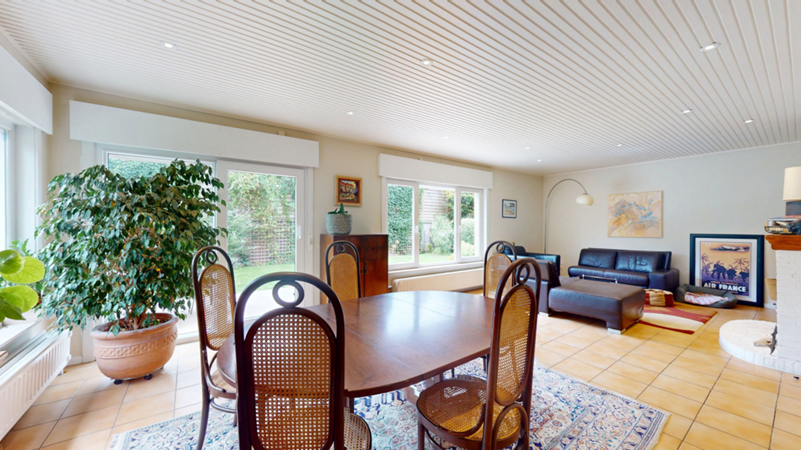
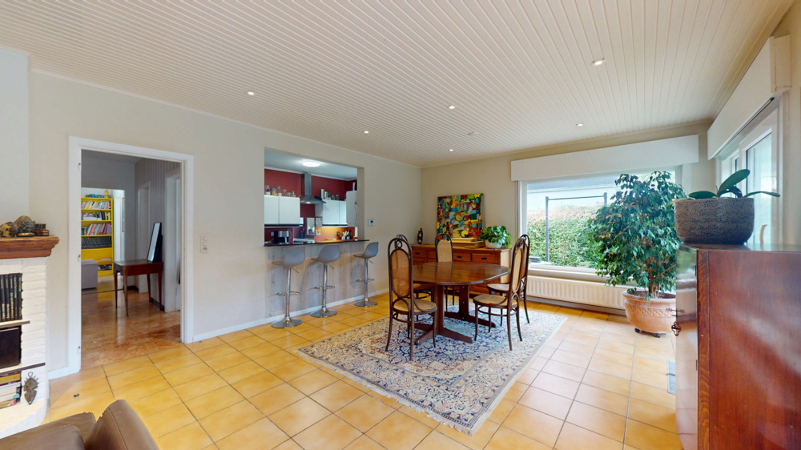
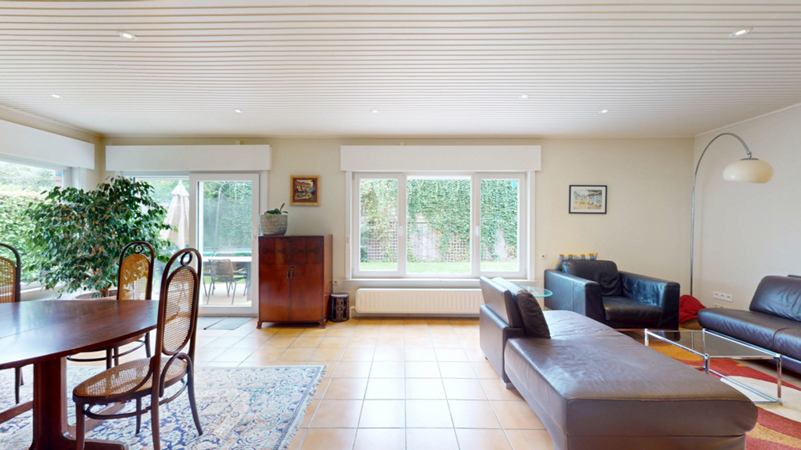
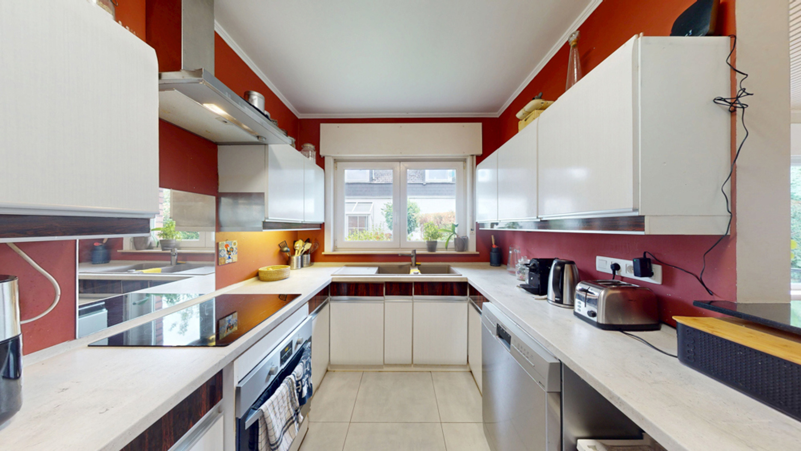
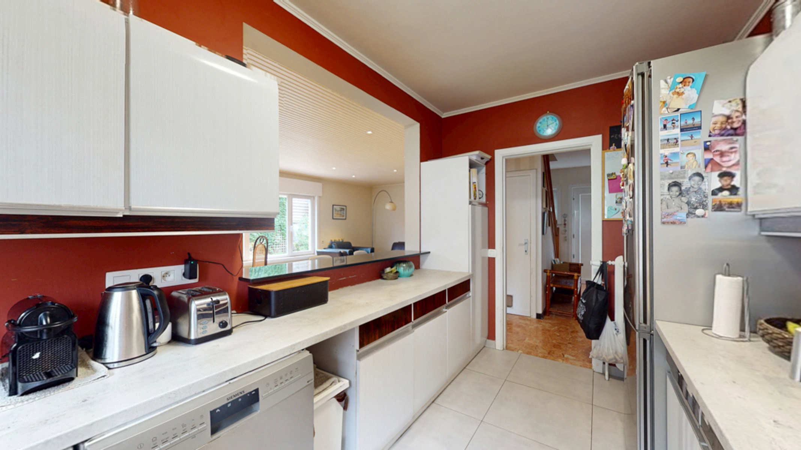
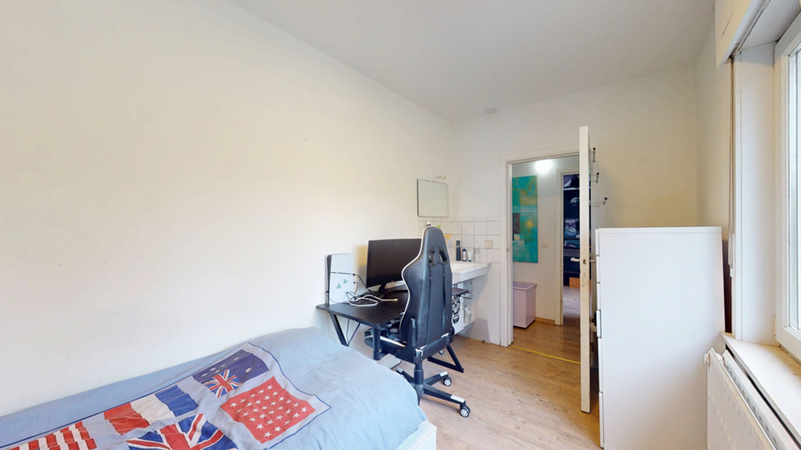
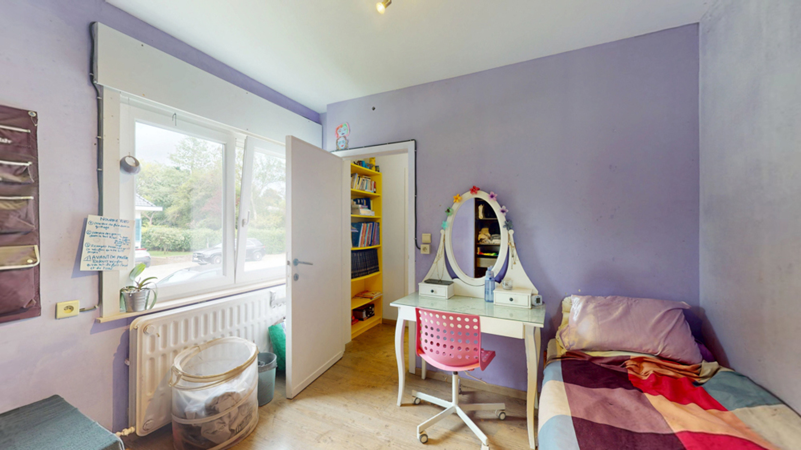
Garden level: accessed via the side entrance to the right of the villa, it comprises an entrance hall with cloakroom and WC, a bright 38 m² living room opening onto the terrace and garden, a kitchen (with serving hatch) and the first 3 bedrooms (12-11-10 m²).
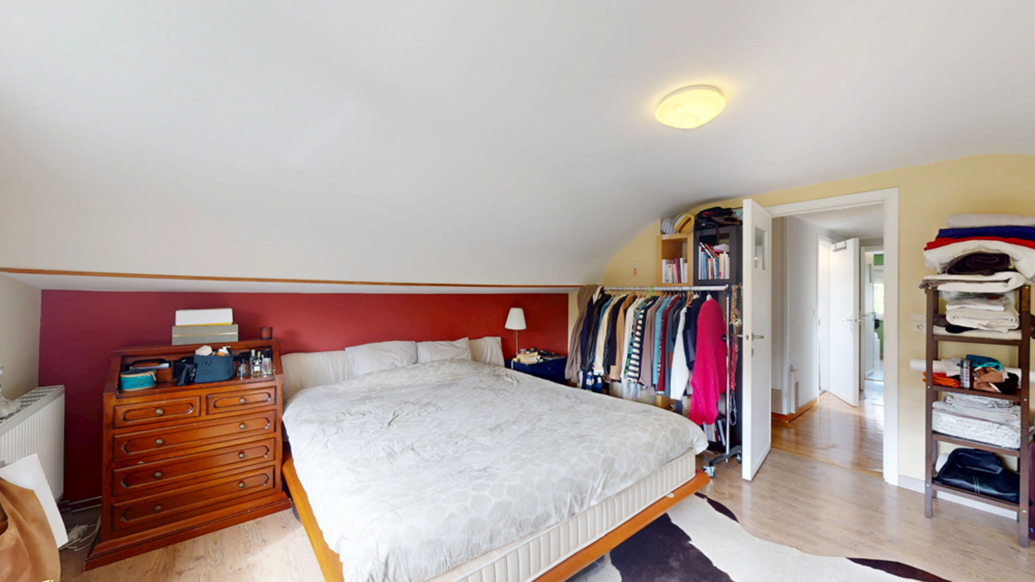
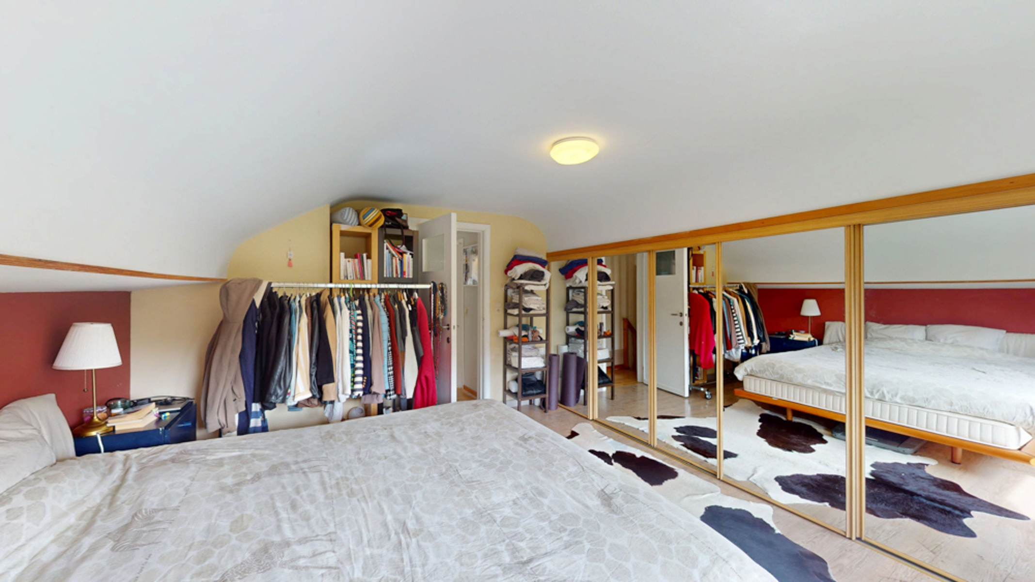
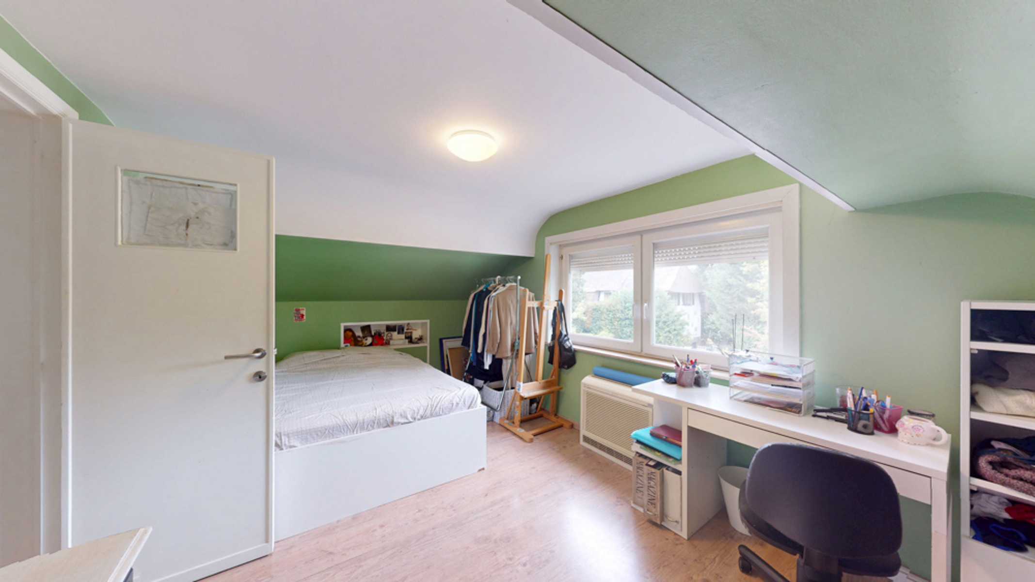
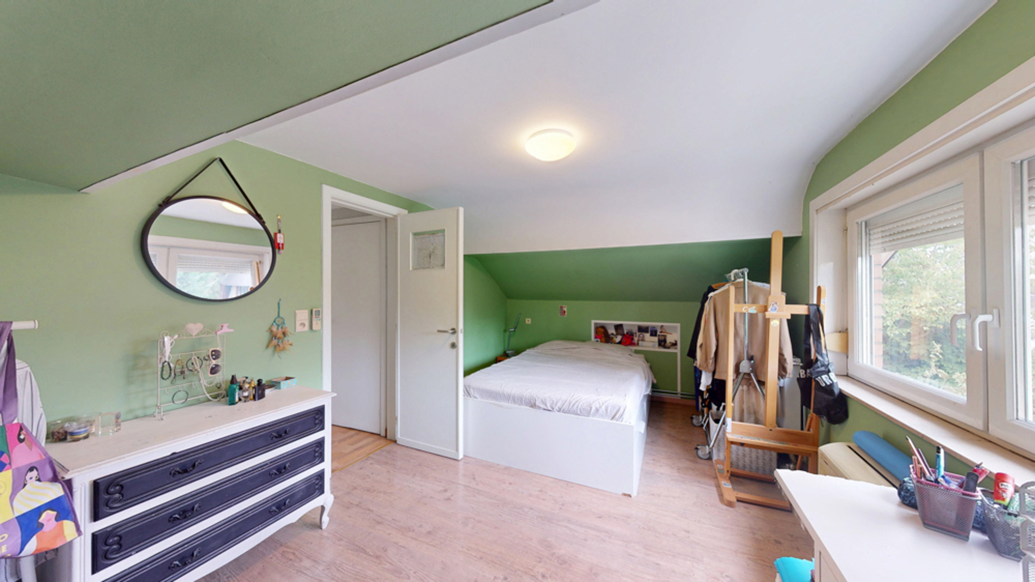
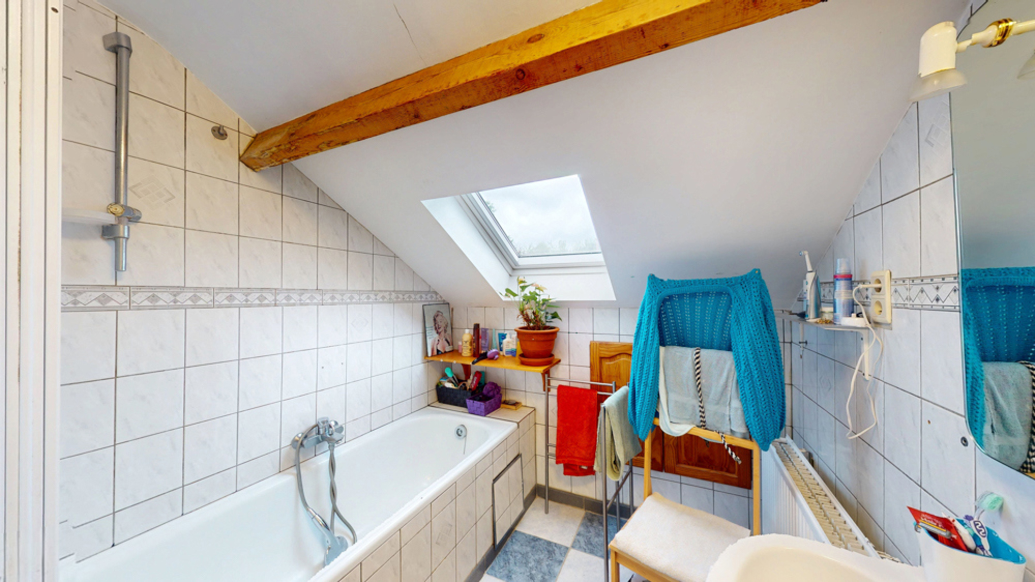
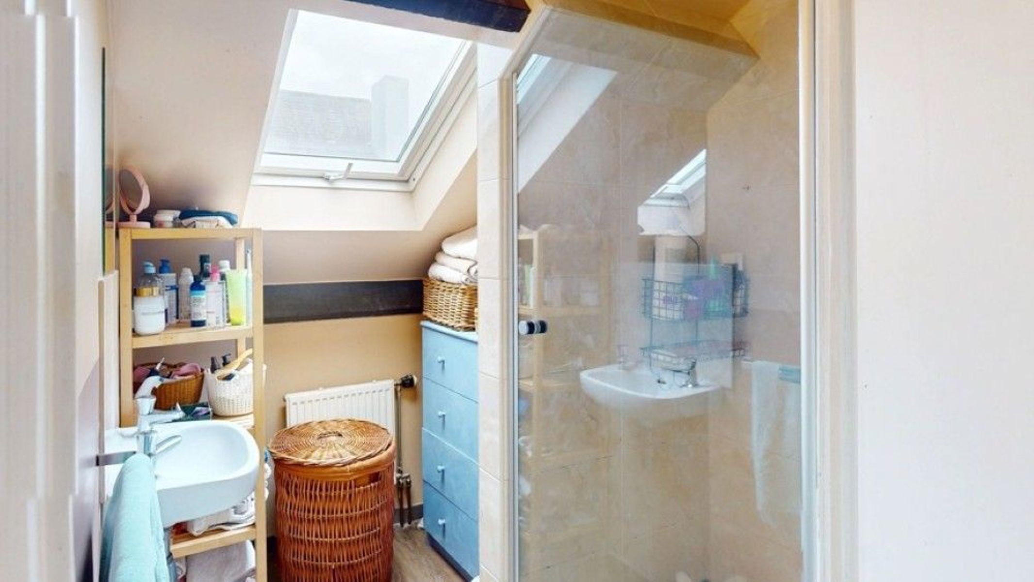
First floor: 2 spacious bedrooms of 22 and 18 m², a bathroom, shower room and separate WC: generous space for the whole family!
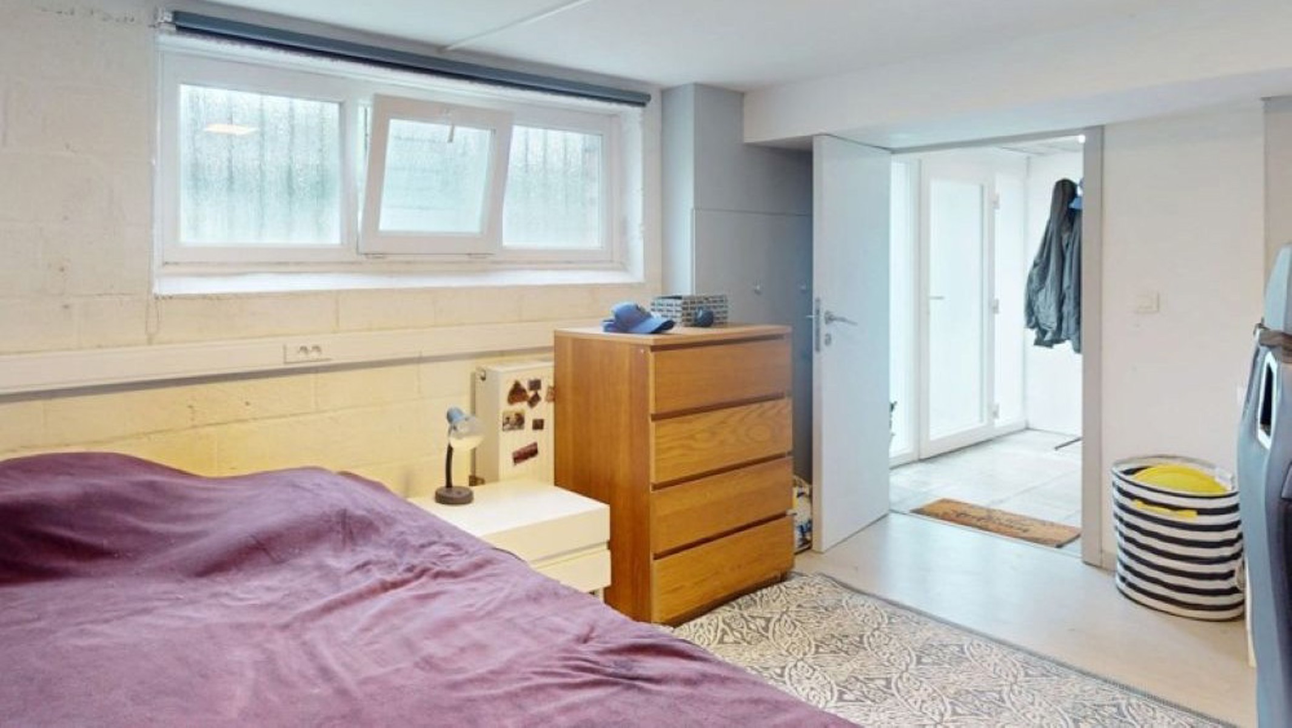
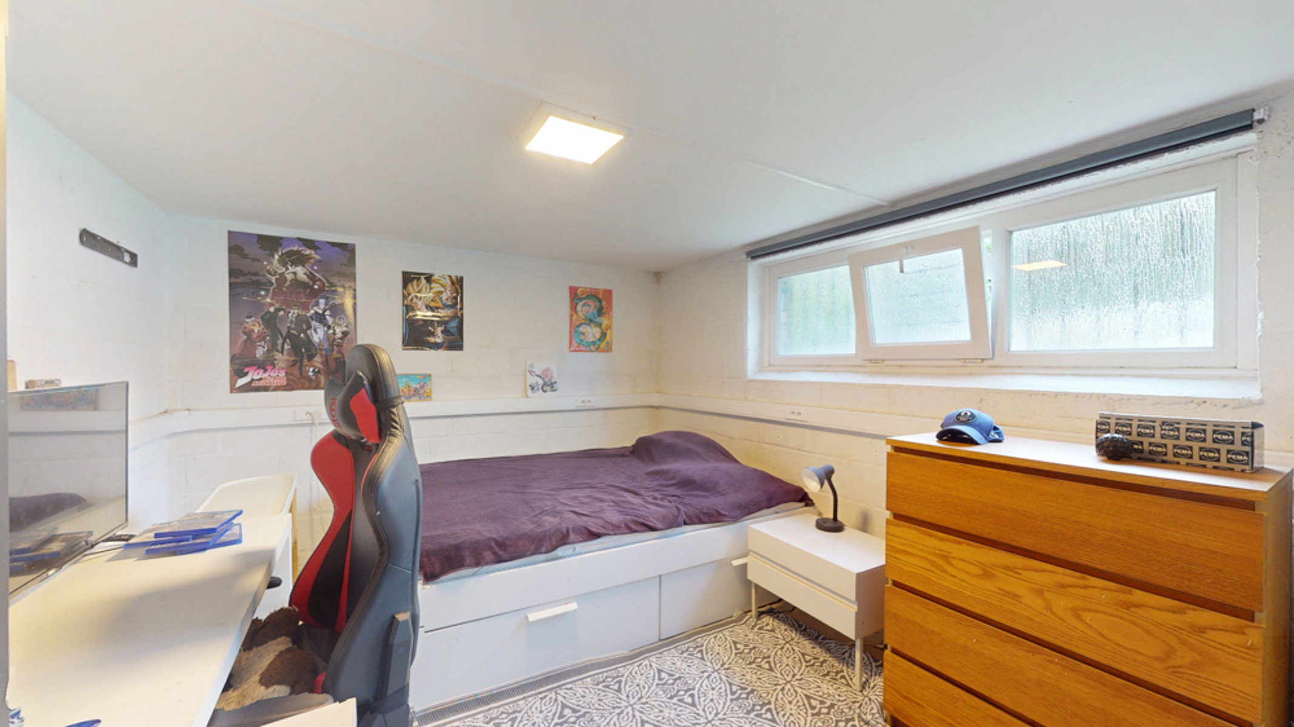
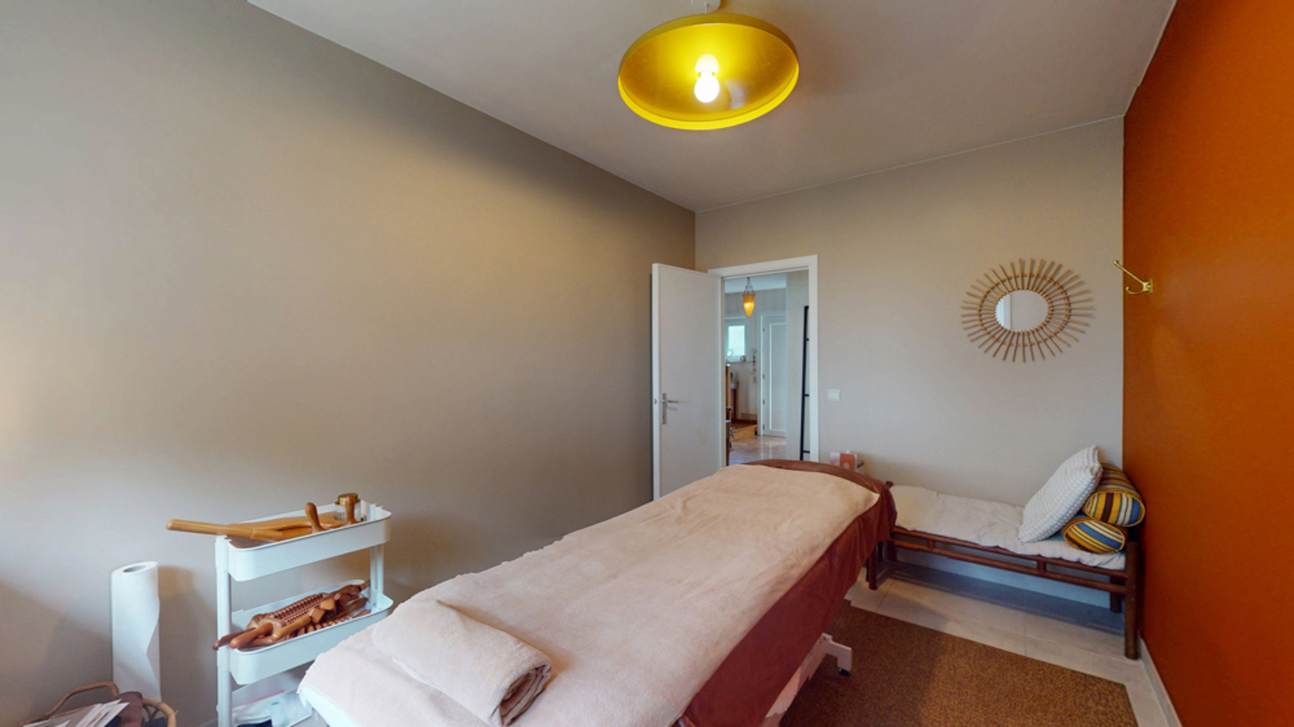
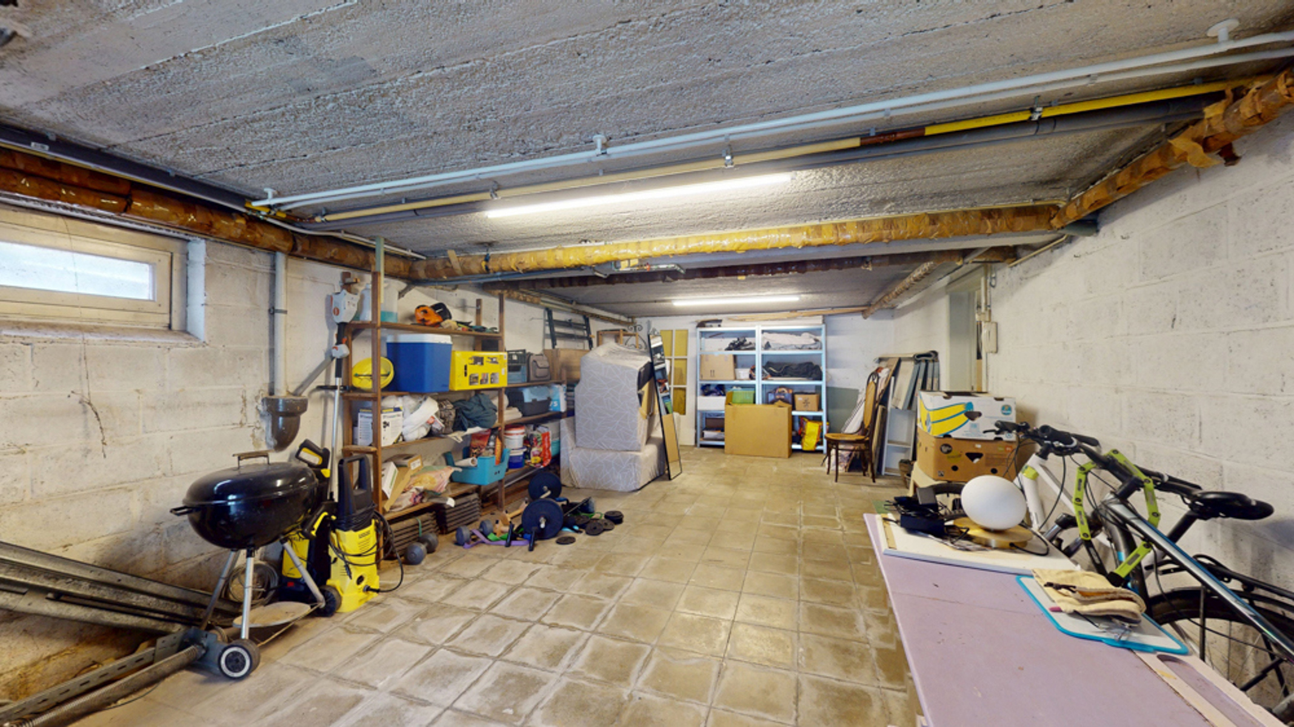
An additional asset: at street level, an almost completed heated space with its own separate entrance and WC, ideal for a professional practice, home office, guest room or independent space for a teenager. The basement also offers approx. 90 m², including a large 2-car garage, utility/boiler room and ample storage space.
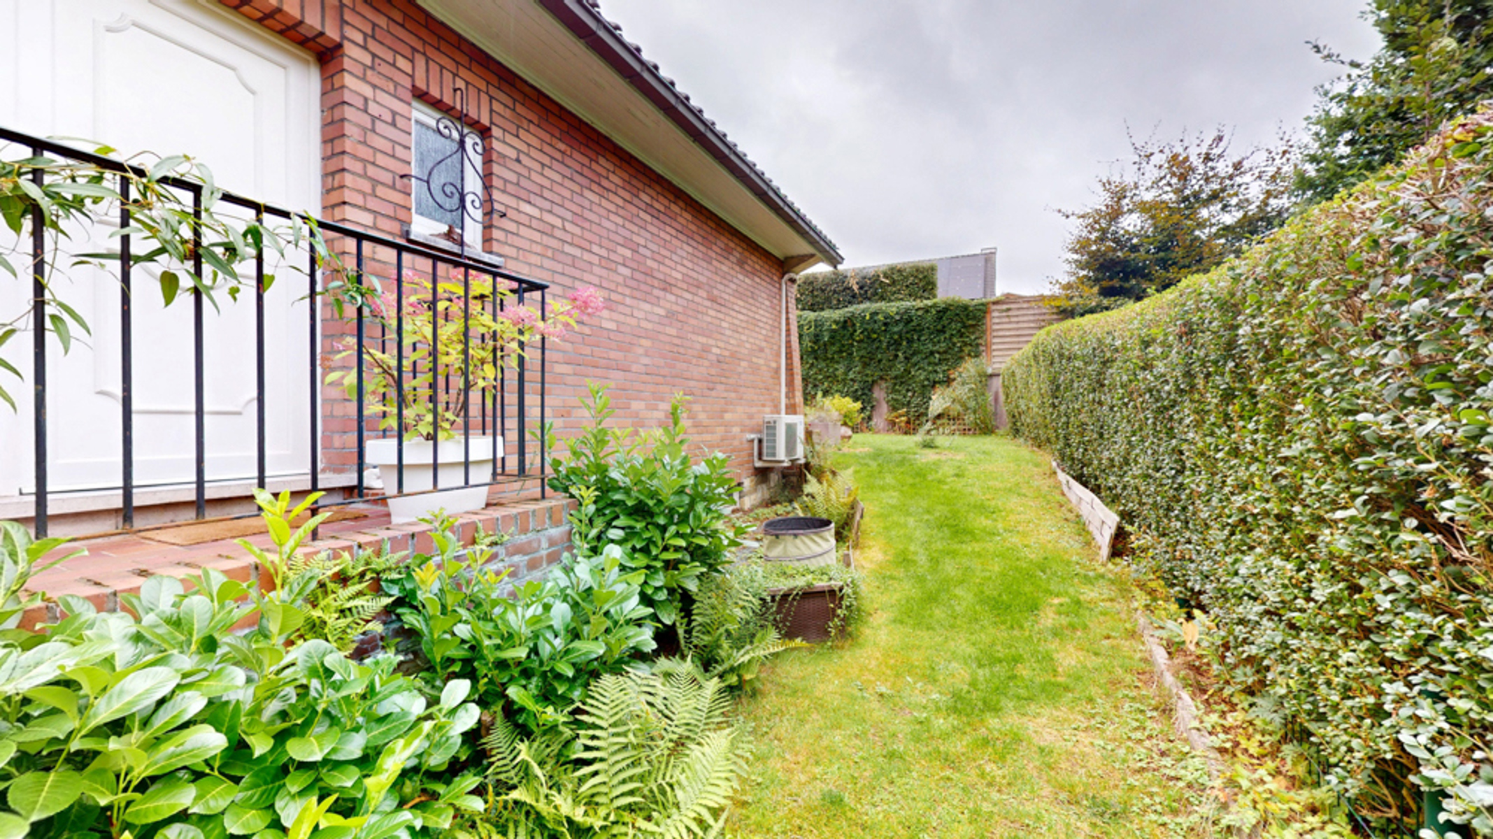
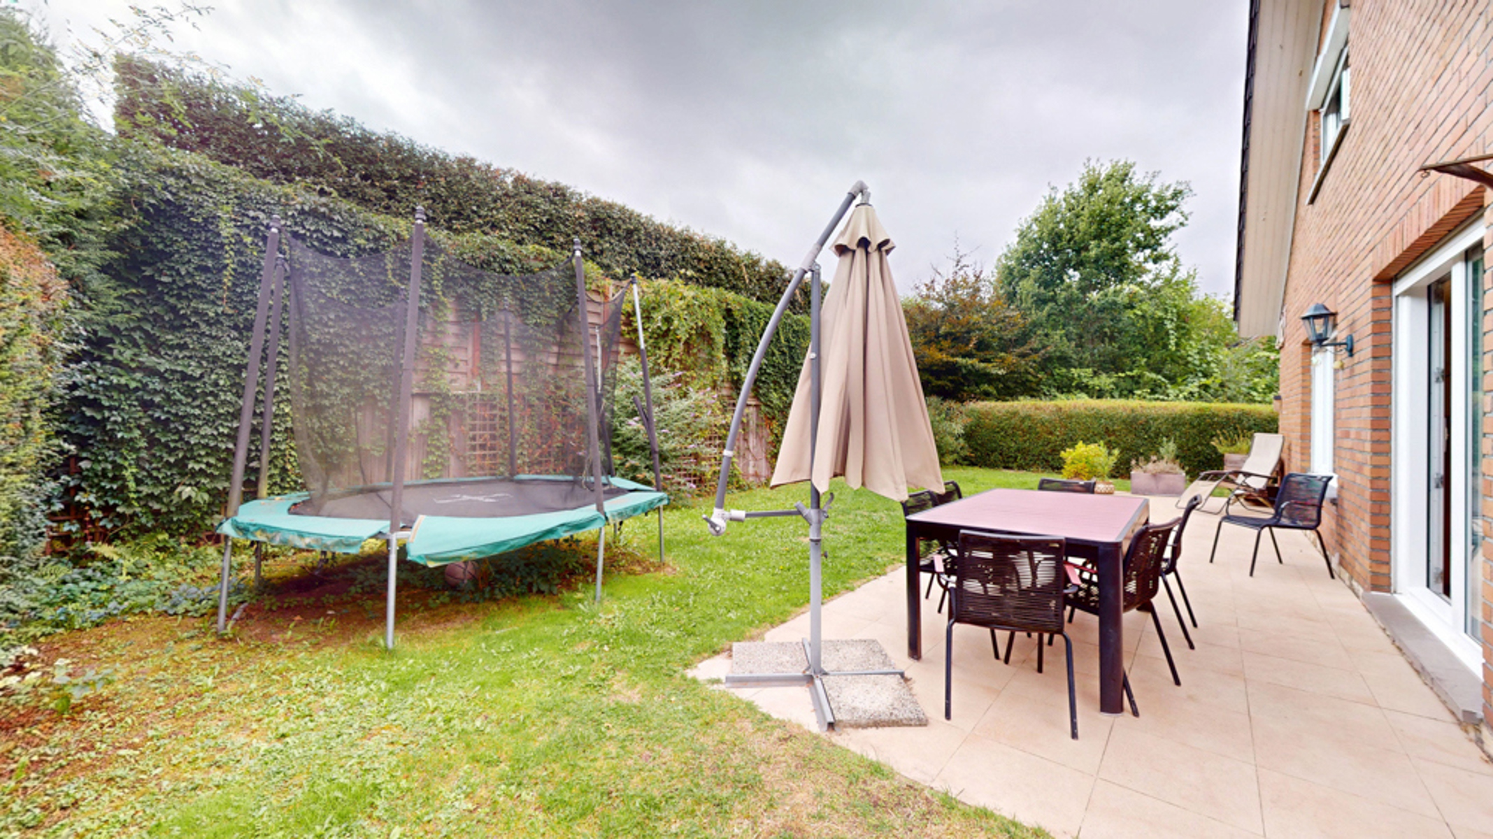
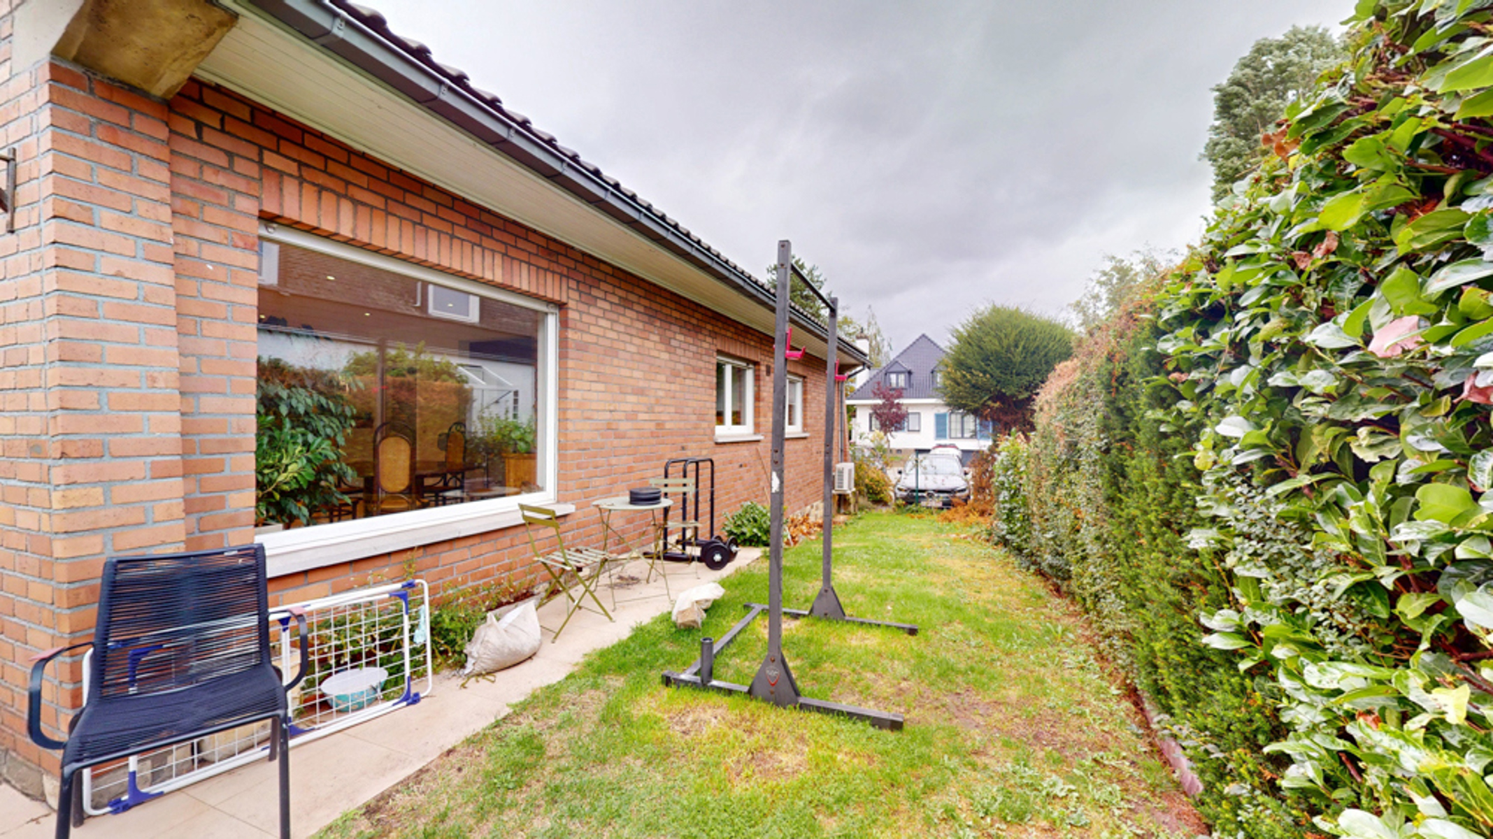
The garden surrounds the house, with a spacious south-west-facing rear terrace. Multi-sports centre and children’s playground just 200 m away.
Good overall condition, with some redecoration required.

2019 condensing gas boiler, EPC rating ‘D’ – Electrical installation will be brought into compliance – Asbestos-free certificate – Former oil tank decommissioned – Roof and cornice renovated in 2014 – Double glazing throughout and 5,000-litre rainwater tank with pump.
A spacious and versatile family home well worth discovering!