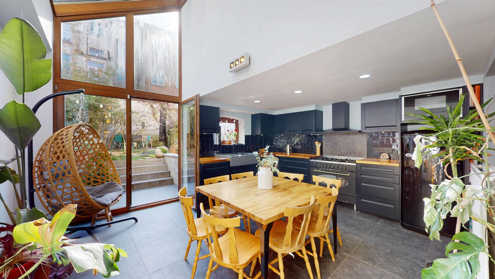
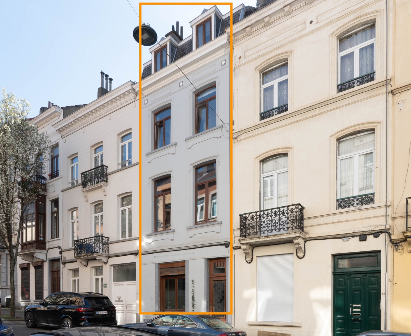
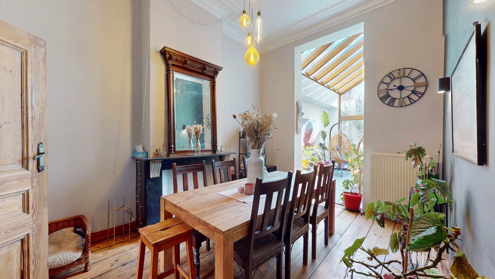
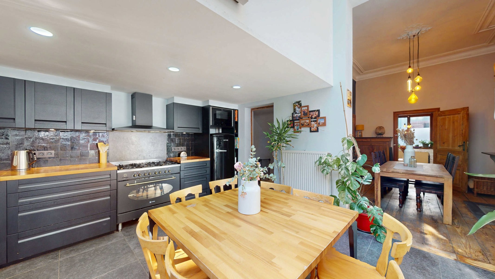
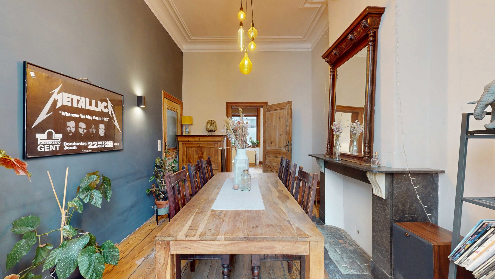
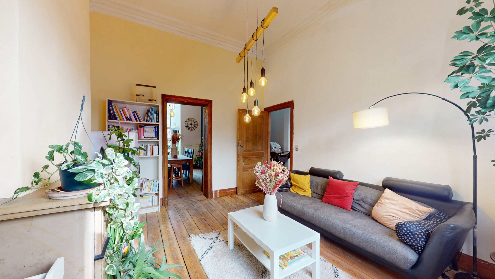
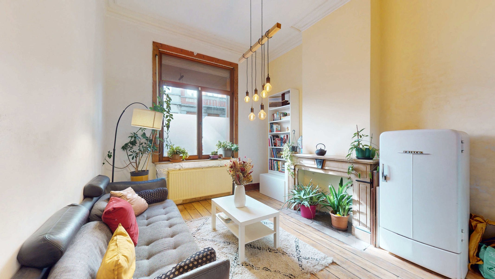
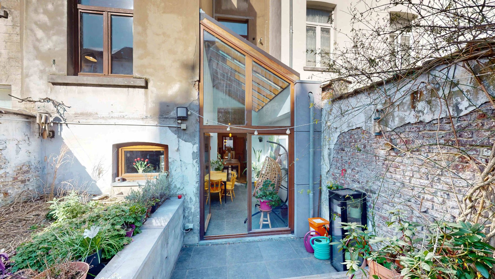
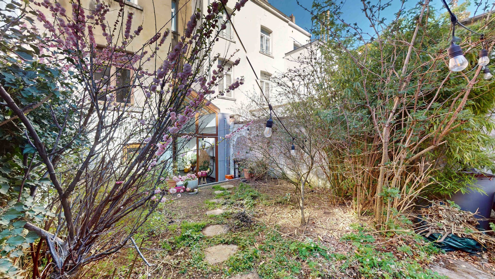
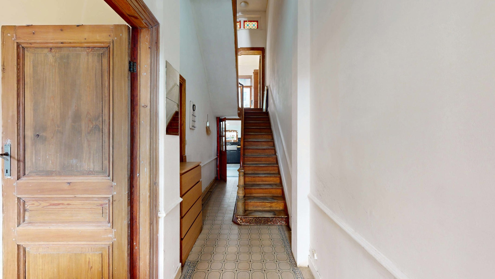
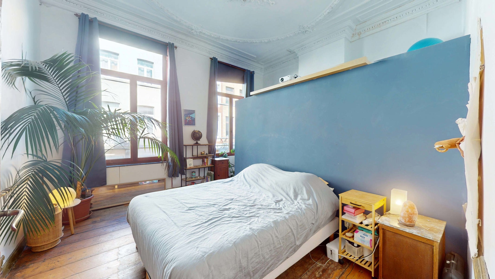
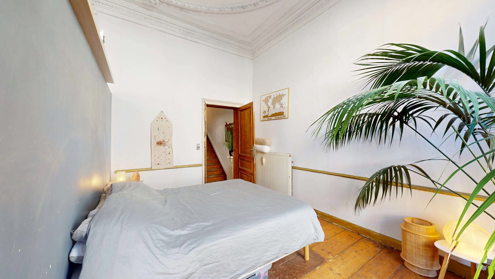
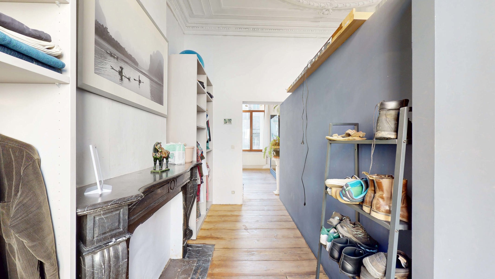
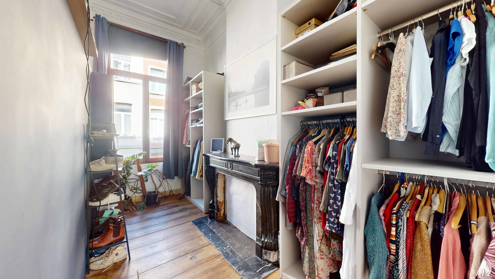
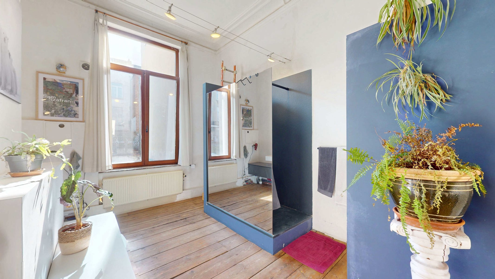
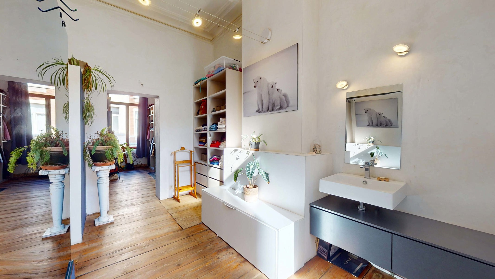
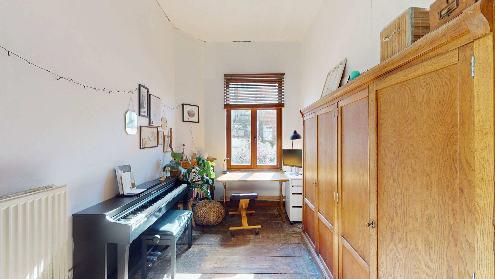
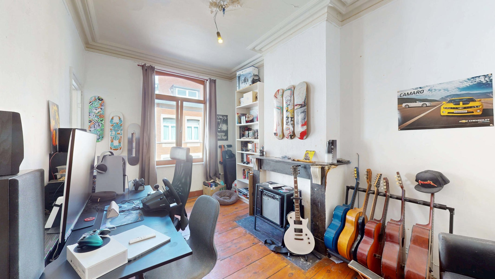
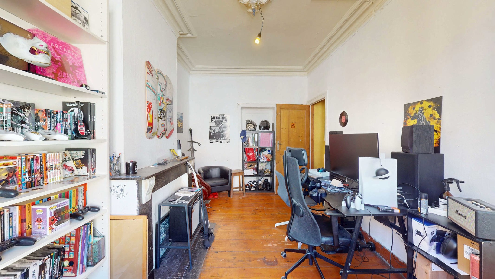
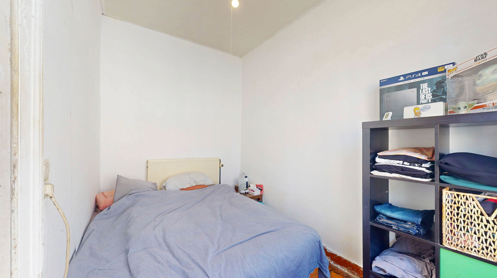
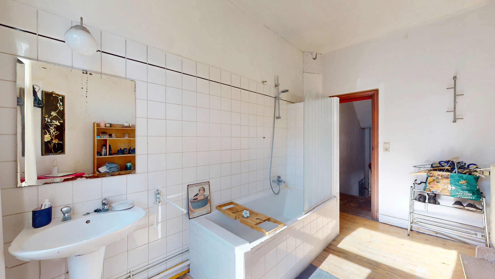
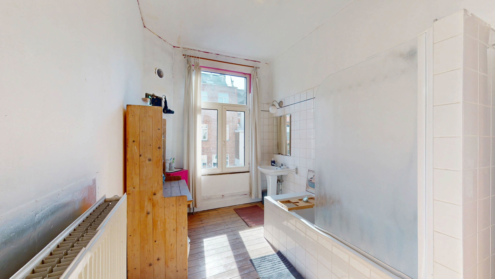
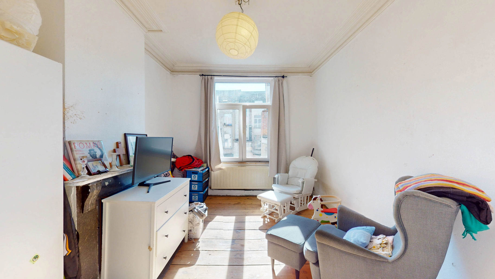
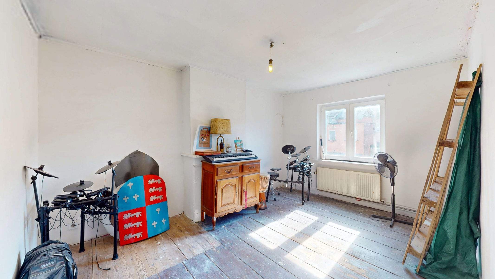
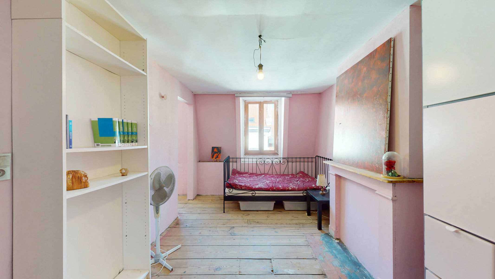
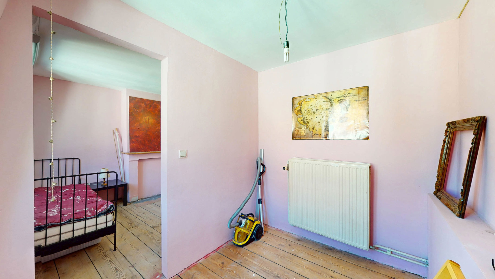
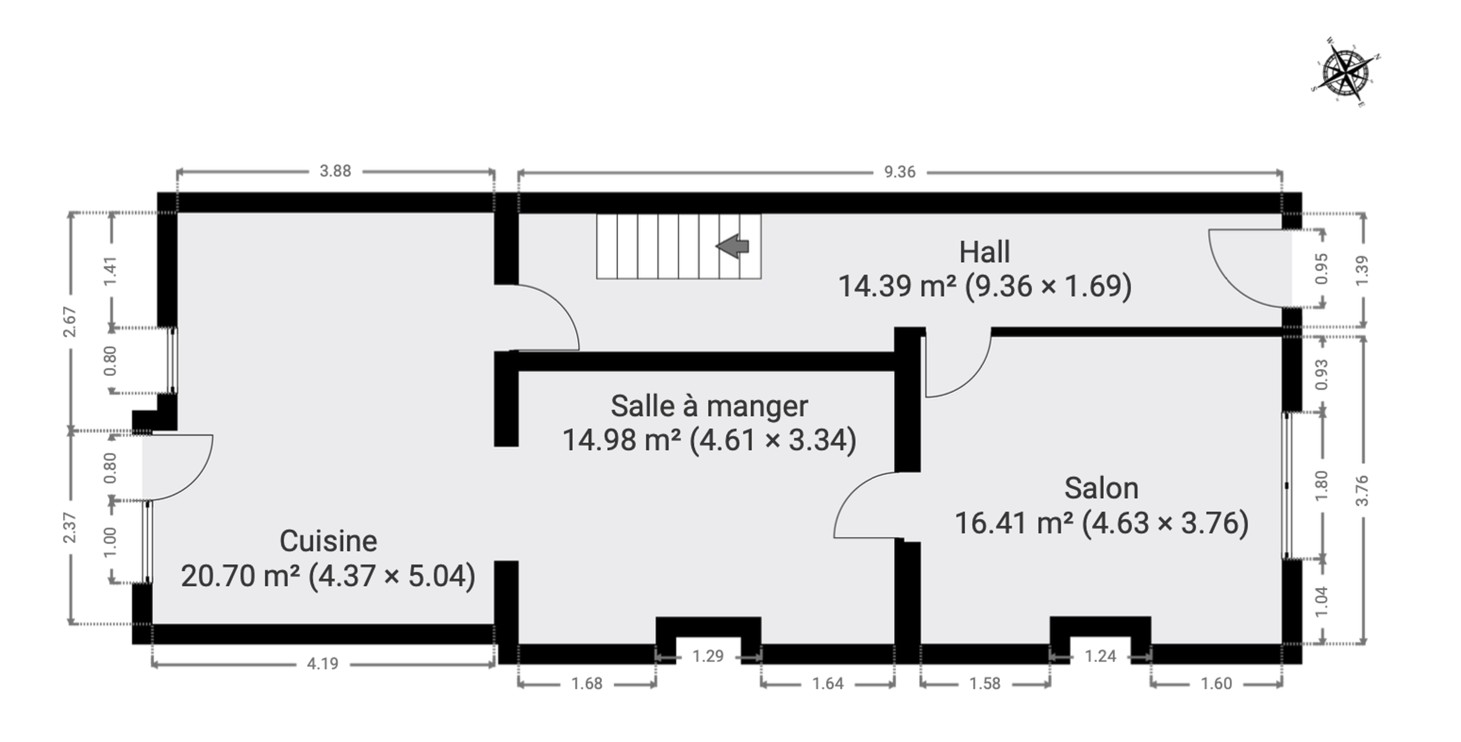
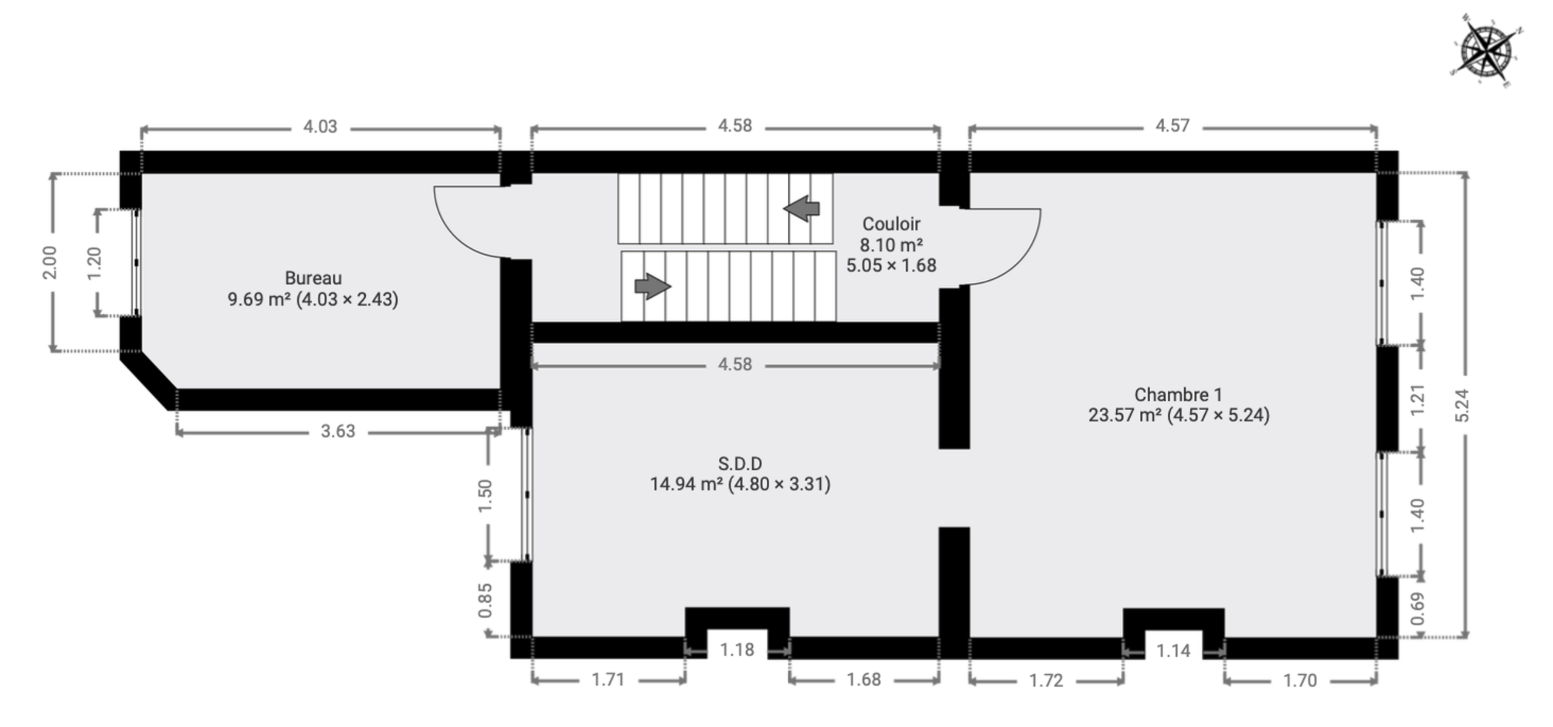
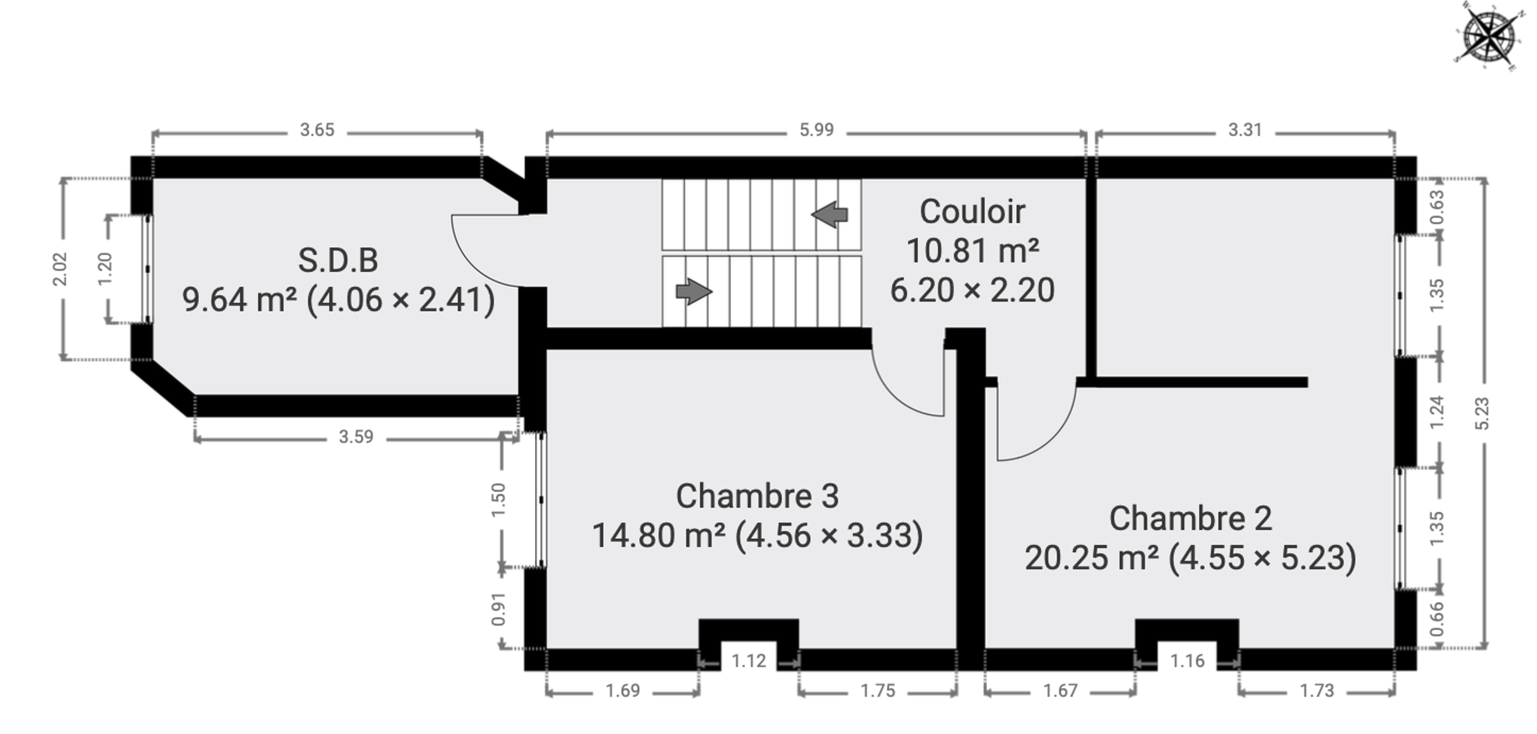
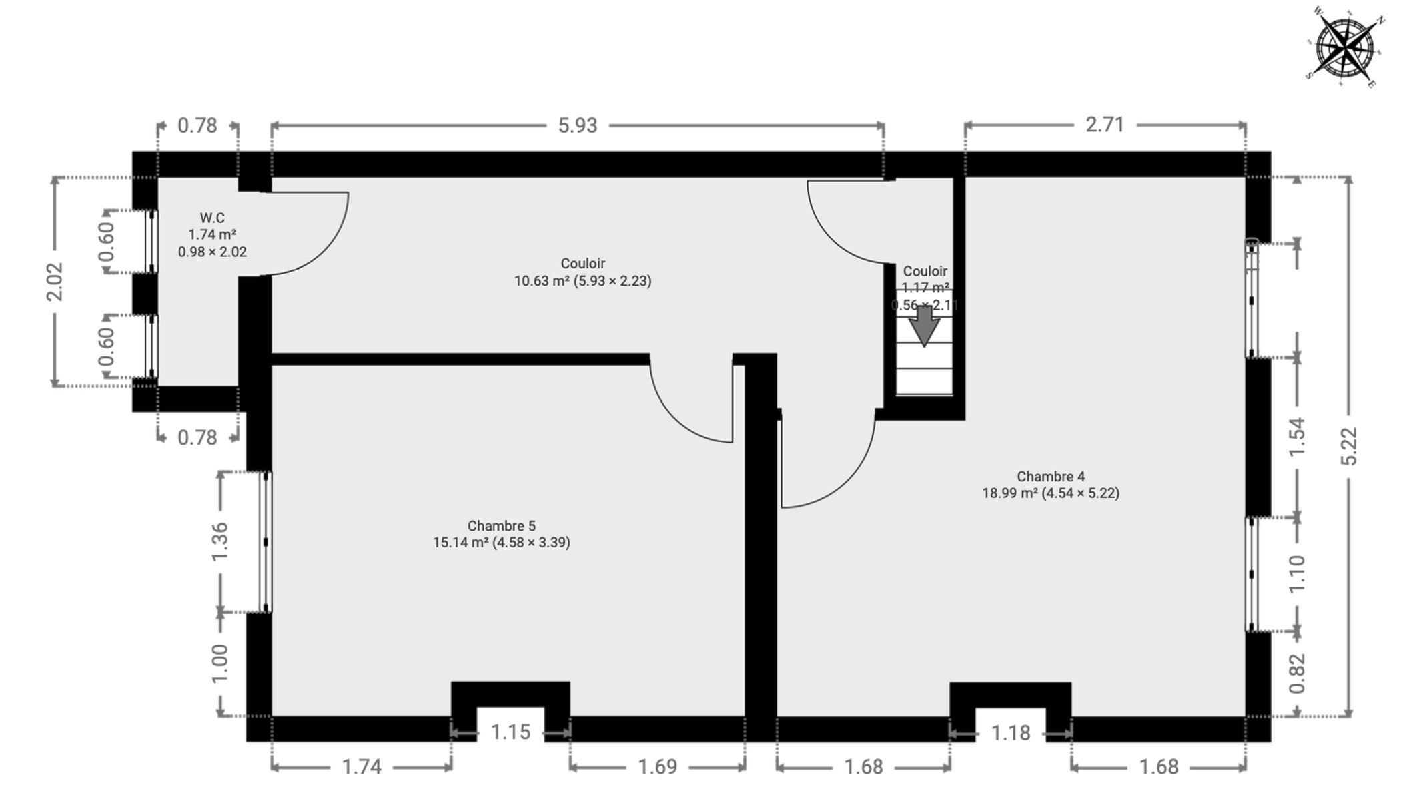
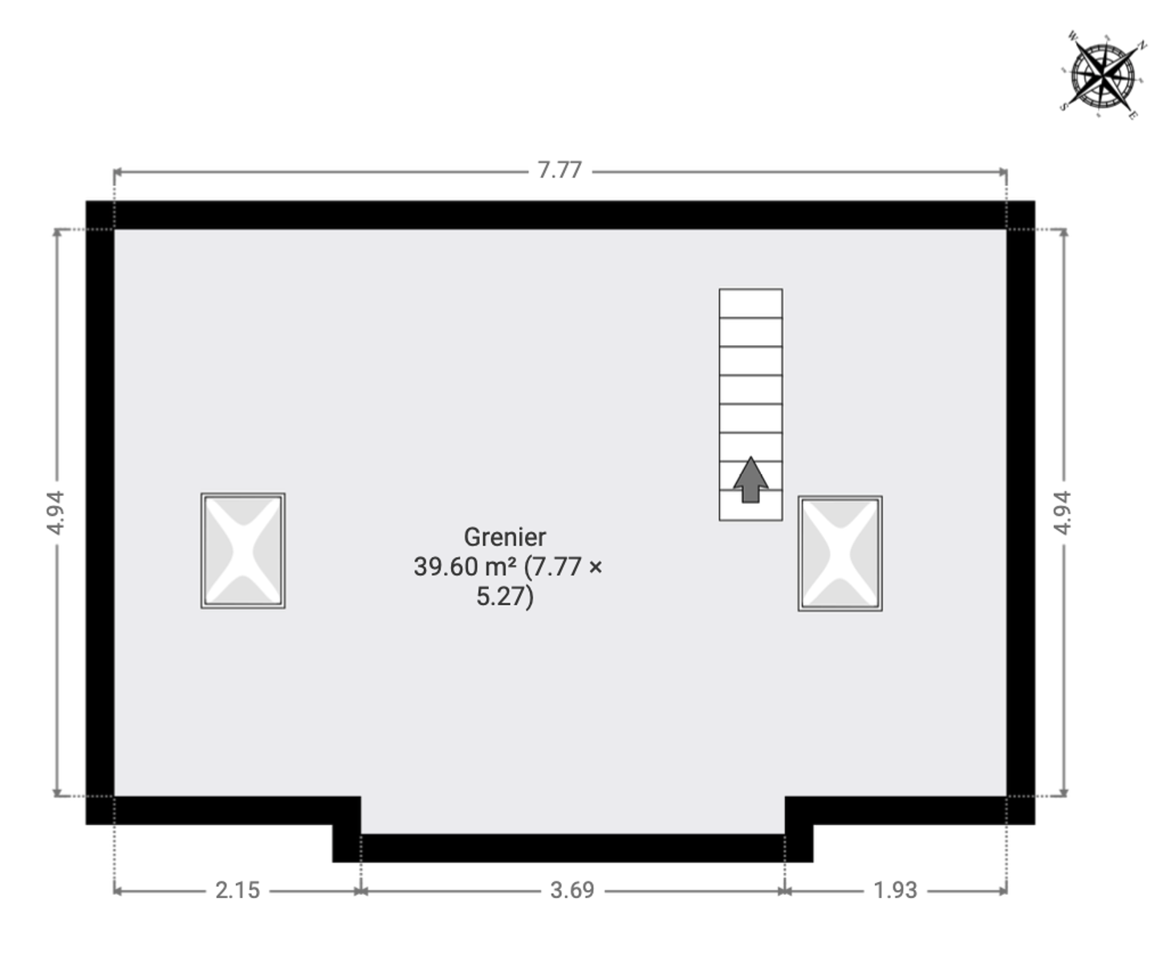
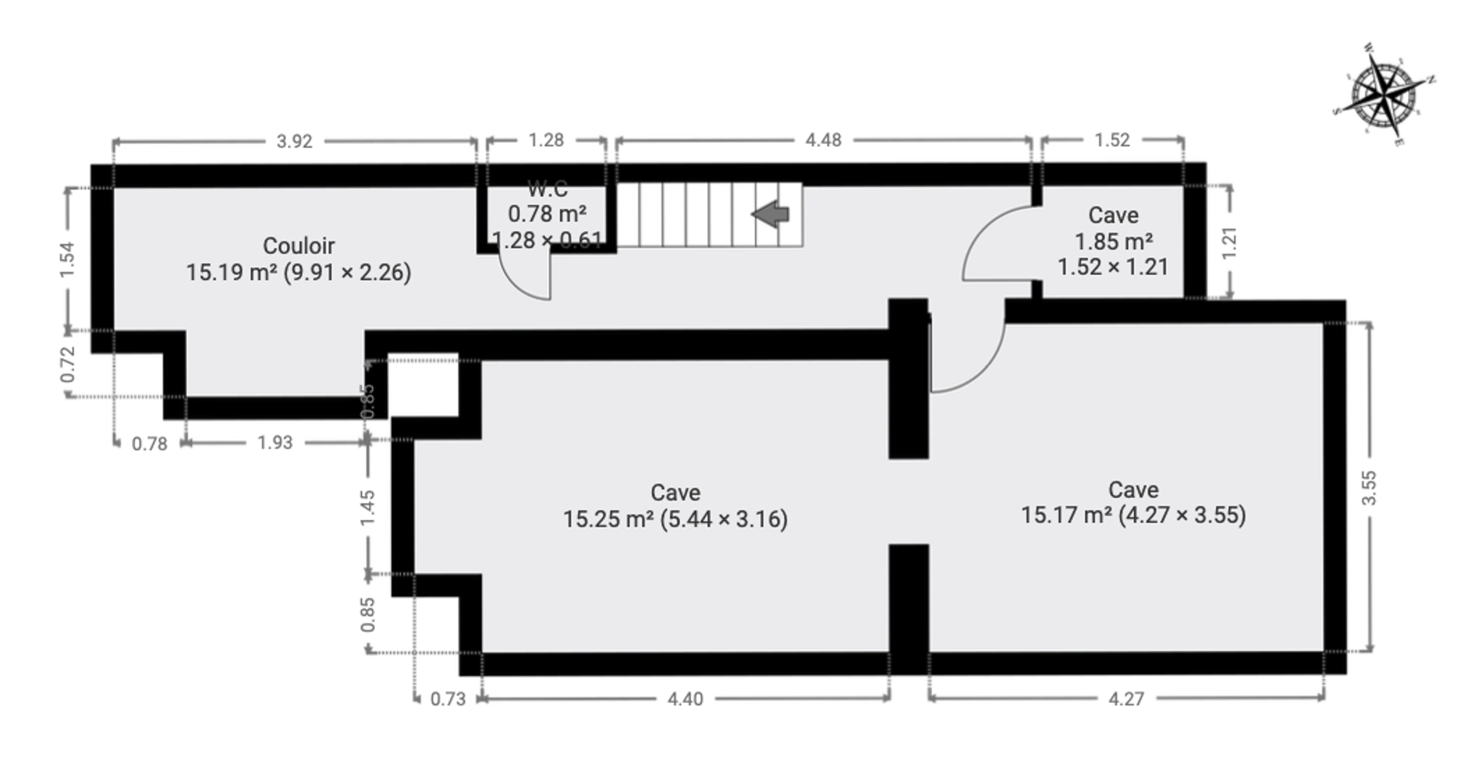

By the Way presents this detached house of approx. 265m² (according to the Energy Performance Certificate). Layout: Ground floor: entrance hall, living room, dining room and large, fully equipped separate kitchen (approx. 20m²) opening onto a city garden. First floor: 2 bedrooms, including a master bedroom with en-suite shower room/WC. On the second floor: two further bedrooms and a separate bathroom. On the third floor: the remaining two bedrooms and a separate WC. Convertible attic of approx. 40m². Cellars in the basement. Technical details: EPC rating E-, non-compliant electrical installation, gas condensing boiler, rainwater tank. For further information, please contact: harlotte – +32 471 27 72 52 – [email protected].