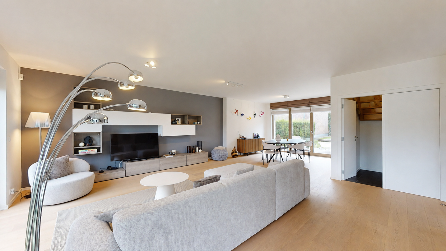
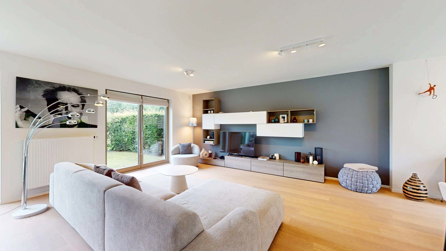
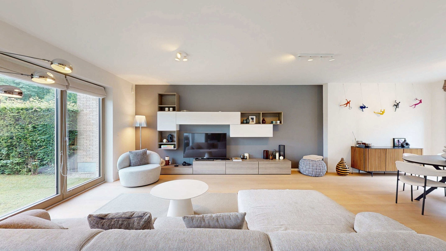
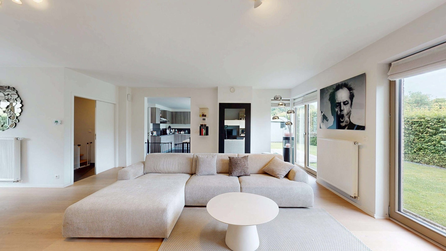
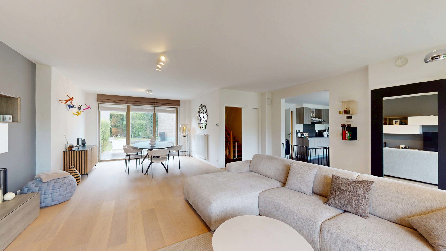
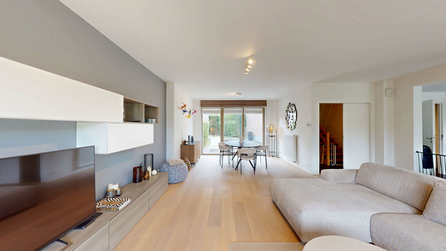
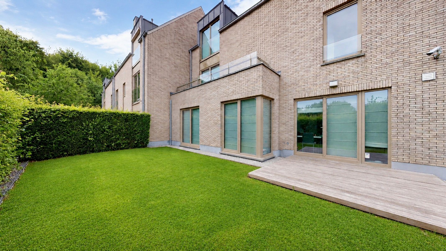
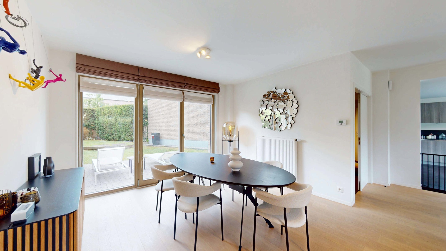
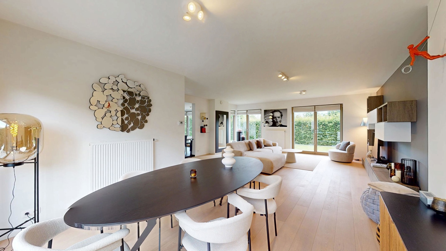
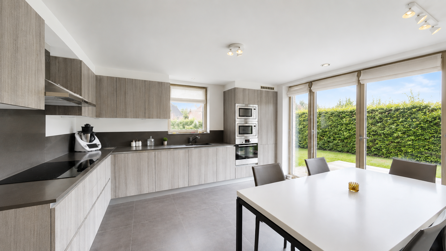
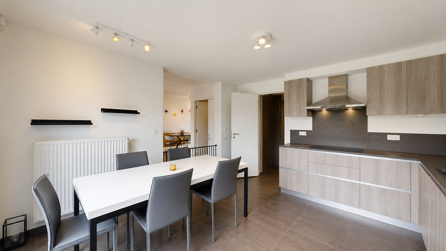
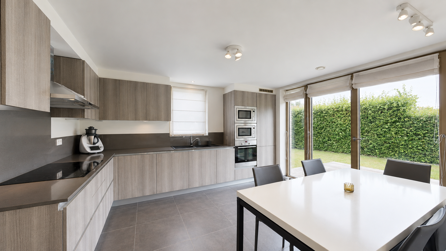
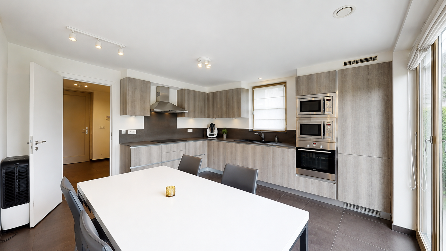
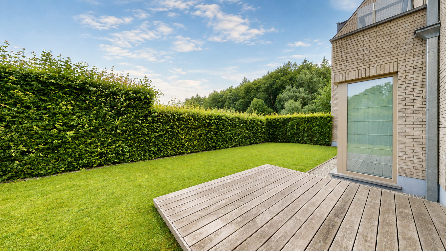
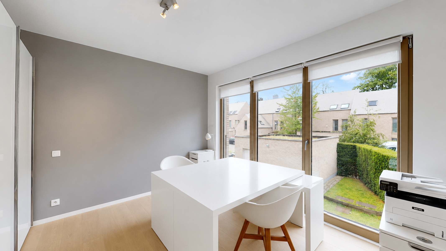
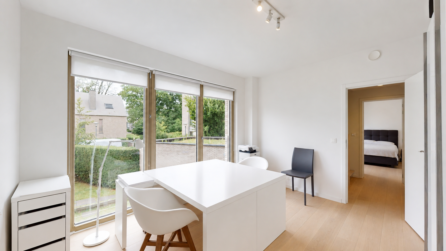
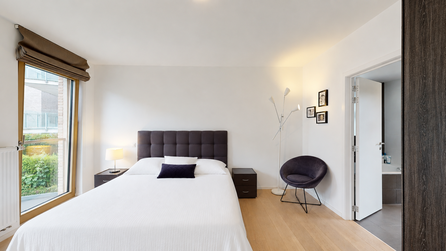
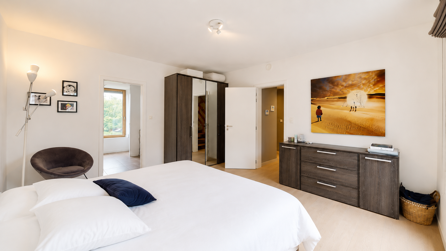
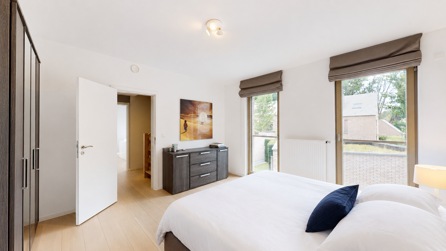
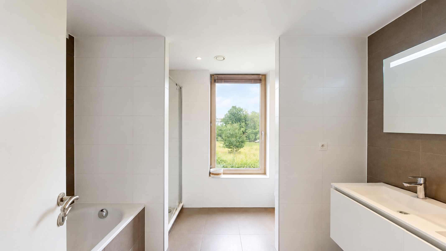
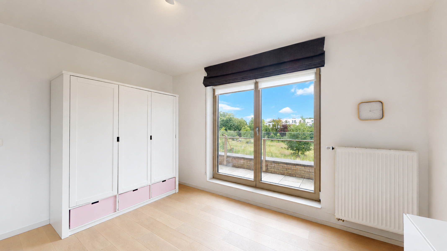
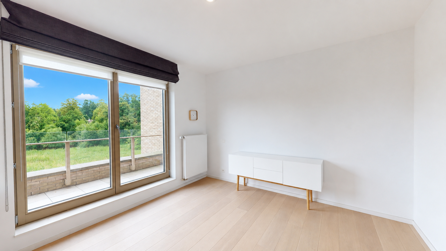
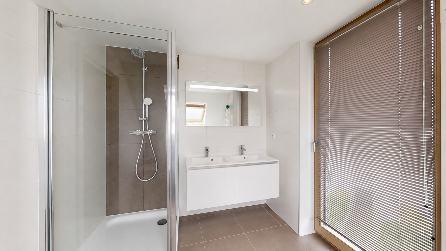
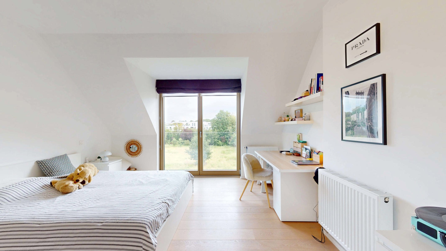
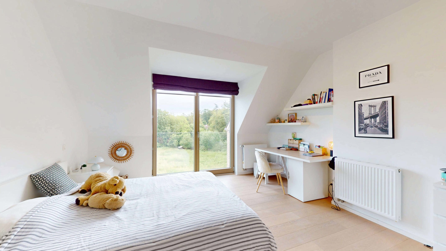
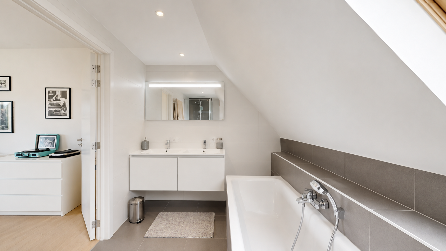
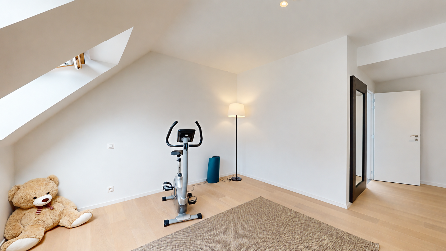
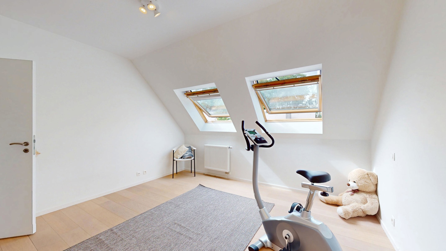
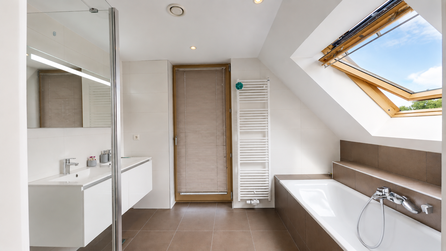
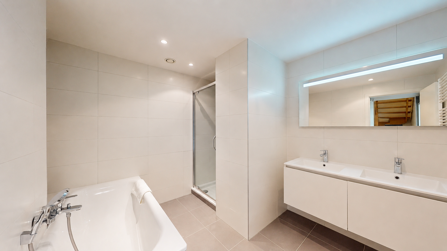
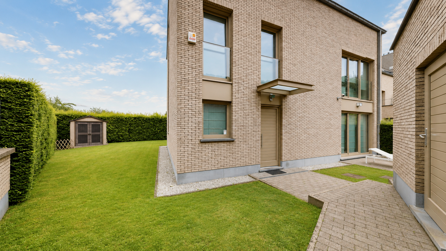
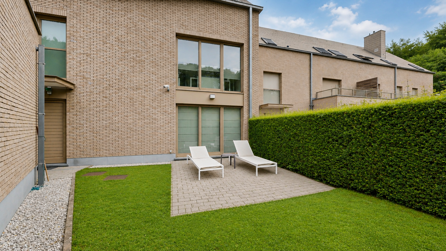

Located in Uccle, a stone’s throw from the Bois de Verrewinkel and the French secondary school, within a Natura 2000 area, and in the immediate vicinity of public transport (buses and Linkebeek station), By the Way is pleased to present this detached house of approximately 243m² (according to the Energy Performance Certificate) with a garden, built in 2014, set within a private enclosed grounds. Layout: On the ground floor, a fully fitted open-plan kitchen of approximately 17m², a living room of approximately 48m², a separate toilet and a utility room. On the first floor: a master bedroom of approximately 18m² with an en-suite bathroom, two further bedrooms of 14m², a separate toilet and a second bathroom. On the second floor: a fourth and fifth bedroom (approximately 21 & 19m²) with an en-suite bathroom, a boiler room and a separate toilet. Technical features: PEB B rating, up-to-standard electrical installation, dual-flow ventilation, gas boiler (2014), CCTV and alarm system, video intercom. Miscellaneous: Lock-up double garage and outdoor parking space. For further information, please contact: Charlotte Arrobio – +32 471 27 72 52 – [email protected].
Rooms
General
Surface areas
Energy
House Maison
5 room(s)
4 bathroom(s)
3 toilet(s)
Garden : 214 m2
1
Terrace: Oui
1
1 kitchen(s)
1 garage(s)
1 Parking(s)
Status : For sale 694480
Staat : Very good state Excellent état
Prijs : 1 250 000 €
Bouwjaar : 2014
ID : 7609658
Referentie : 7609658
Total : 243 m²
Garden : 214 m²
Salon : 48 m²
Room 1 : 18 m²
Room 2 : 14 m²
Room 3 : 14 m²
Room 4 : 21 m²
Room 5 : 19 m²
Kitchen : 17 m²
Heating :
694480
CO2 emissions: 14 kg CO2/year
EPC value: 69
Total EPC: 16677
Compliant electricity
oui, conforme
Aucun fichier disponible.
Clos de la charmeraie
Clos de la charmeraie 8, 1180 Uccle